ADU Builder in Placer County, CA
Garage conversions and ground-up ADUs in Auburn, Granite Bay, Loomis, and north Roseville.
⛨ Licensed & Insured - CSLB #935362 ⚲ Local Contractor ★ Building in the Foothills Since 2009
The ADU question in Placer County usually starts with a property someone already loves. We've walked sites with owners who shopped everything else first: bigger places, smaller ones, different towns. Money wasn't what stopped them. It was the neighborhood they couldn't replace, the pool down the street, the few minutes to downtown Auburn. They stayed and built instead. The mortgage rate most owners are sitting on only makes that math stronger: moving up means giving away a rate you'll never see again, while the property you already own might carry the next chapter itself, whether that's rental income, a place for aging parents, or a landing spot for an adult kid getting started.
What stalls people is the next part. What does it cost, what does the county allow, and does the whole thing pencil. Those are answerable questions, and you deserve real answers before you spend money on plans.
Green Bee builds ADUs and custom homes across Placer and Nevada Counties, and we know Auburn from the ground up: the permit process, the city's way of doing business, and how to engineer through what a site throws at you, rocky ground included. We're ADU owners ourselves, so we've run the does-it-pencil math on our own money, not just a client's. Granny flat, in-law unit, casita, whatever you grew up calling it, we can tell you whether yours pencils.
WHY PLACER COUNTY HOMEOWNERS CHOOSE GREEN BEE
✔ Licensed, bonded, and insured. CSLB #935362. Building custom homes, additions, and outbuildings in the foothills since 2009. NCCA member.
✔ We're ADU owners ourselves. We've carried this decision with our own money, from does-it-pencil through permits and rent checks.
✔ A straight answer on feasibility before money goes into plans. If the smart move is not building, we'll say that too.
✔
Pre-construction agreements when you want full guidance from concept through design, plans, permits, and a detailed quote, value engineering included. For owners who'd rather keep early costs light, a site walk and a feasibility evaluation get you real answers without the bigger commitment.
✔ Working knowledge of Placer County and City of Auburn permitting, plus Nevada County next door, including septic and well requirements when a property has them.
✔ Extended 5-year structural warranty through our annual maintenance program.
CONVERT AN EXISTING STRUCTURE OR BUILD DETACHED?
For most owners, the right path is the one with the fewest obstacles between the property and a finished, legal unit. When budget isn't the constraint, it's simpler still: the unit goes where it serves the property best, and the build follows the vision. Either way, this is the fork where the thinking starts.
Converting what's already there
A garage or outbuilding with sound bones and utilities close by can be the shortest road to a rentable unit, and sometimes the cheaper one. The honest caveat: age cuts both ways. A structure that needs foundation work, framing correction, or hazardous-material abatement can quietly erase the savings. The only number that matters is total project cost, not the head start the existing walls appear to give you. Our deep dive on whether a garage conversion pencils walks the whole question.
Building detached, from the ground up
Costs more, surprises less is the usual rule, and no rule survives every site. The structure's location, what's inside its walls, the utility runs, the ground itself: the variables stack, and each case earns its own evaluation on its own merits. What the ground-up path reliably gives you is a modern foundation, new systems, and the freedom to place the unit where the property works best. Placer County sweetens it more than most people know: impact fees are waived on units under 750 square feet, and the county sells pre-approved plan sets that cut design costs and review time.
Weighing those pros and cons is where a competent team pays dividends, and it starts with standing on the property together. That's what the site walk is for.
HOW MUCH DOES IT COST TO BUILD AN ADU IN PLACER COUNTY?
A well-built ADU in Placer County generally lands in the $350 to $450 per square foot range in 2026. Conversions of older structures can come in under that when the building cooperates, and over it when remediation work surfaces. The spread between those two outcomes is why the evaluation matters more than the estimate.
What moves the number:
- ADU type. A junior ADU inside the home is the least expensive per square foot, a detached new build sits in the middle, and a conversion carries the widest swing: cheapest on paper, sometimes priciest in practice.
- Utility access. Gas, water, sewer, and power at the building is one number. Trenching across the lot is another, and a transformer upgrade or septic expansion ($15,000 to $40,000 when one's needed) is its own category.
- Site work. A flat parcel with clean access costs the least. Slope, rock, drainage, or a driveway extension adds $20,000 to $80,000 on harder lots.
- Soft costs. Plans, engineering, Title 24, and permits add 10 to 20% on top of construction.
Placer County gives some of it back. Impact fees are waived on ADUs under 750 square feet and proportional above that, the county sells pre-approved plan sets for $1,200 with one, two, and three-bedroom options already engineered for the region, and review runs about eight weeks on complete applications. Few California counties make it this reasonable.
The real number for your property comes out of a site walk and a feasibility conversation, not a calculator. We'll run it with you before you commit to anything.
HOW AN ADU BUILD WORKS IN PLACER COUNTY
Site Walk
You show us the property and tell us what you want it to do, income, family, both. We look at the structure or the site, the utilities, and the access, and you get a straight answer about whether it pencils. You leave knowing your next step instead of wondering: a pre-construction agreement, a feasibility evaluation, or reading our ADU guides and thinking on it.
Design Coordination
Your idea becomes drawings. We bring in a draftsman or architect who fits your project, and every design decision arrives with its cost attached, so you're choosing with open eyes instead of finding out later. Your taste leads. We keep it buildable and inside the budget.
Permitting
For you, mostly a quiet stretch. The paperwork moves through the county or the city while you go about your life. Depending on the agreement we set up, we carry the permit process or your design team does, and either way you always know where it sits. No chasing anyone for updates.
Site Preparation & Foundation
The loud weeks. Equipment, dirt, trenching, and a foundation built for what your ground actually is. If the site surprises us, you hear it from us first, with options and numbers in hand, while there's still time to choose, not after the fact, when there isn't.
Framing & Structure
The part you'll take pictures of. Walls go up, the roof goes on, and for the first time you can stand where the kitchen will be. Every inspection passes before we move past it.
Mechanical, Electrical & Plumbing Rough-In
The honest truth about this phase: it looks like nothing is happening for a while. Everything important is going on inside the walls, and we tell you what's done and what's next, so the quiet never reads as stalled.
Insulation, Drywall & Interior Finish
The space becomes the picture you had in your head. Cabinets, flooring, fixtures, paint, and the details checked against the plan, not against memory.The space becomes the picture you had in your head. Cabinets, flooring, fixtures, paint, and the details checked against the plan, not against memory.
Final Walkthrough & Warranty
We walk every inch of it together before keys change hands. You started this with a question, does it pencil, and you end it as the owner of a unit that answers for itself. One-year workmanship warranty on everything, extended on structural elements through year five with our annual maintenance program. The people who built it keep looking after it.
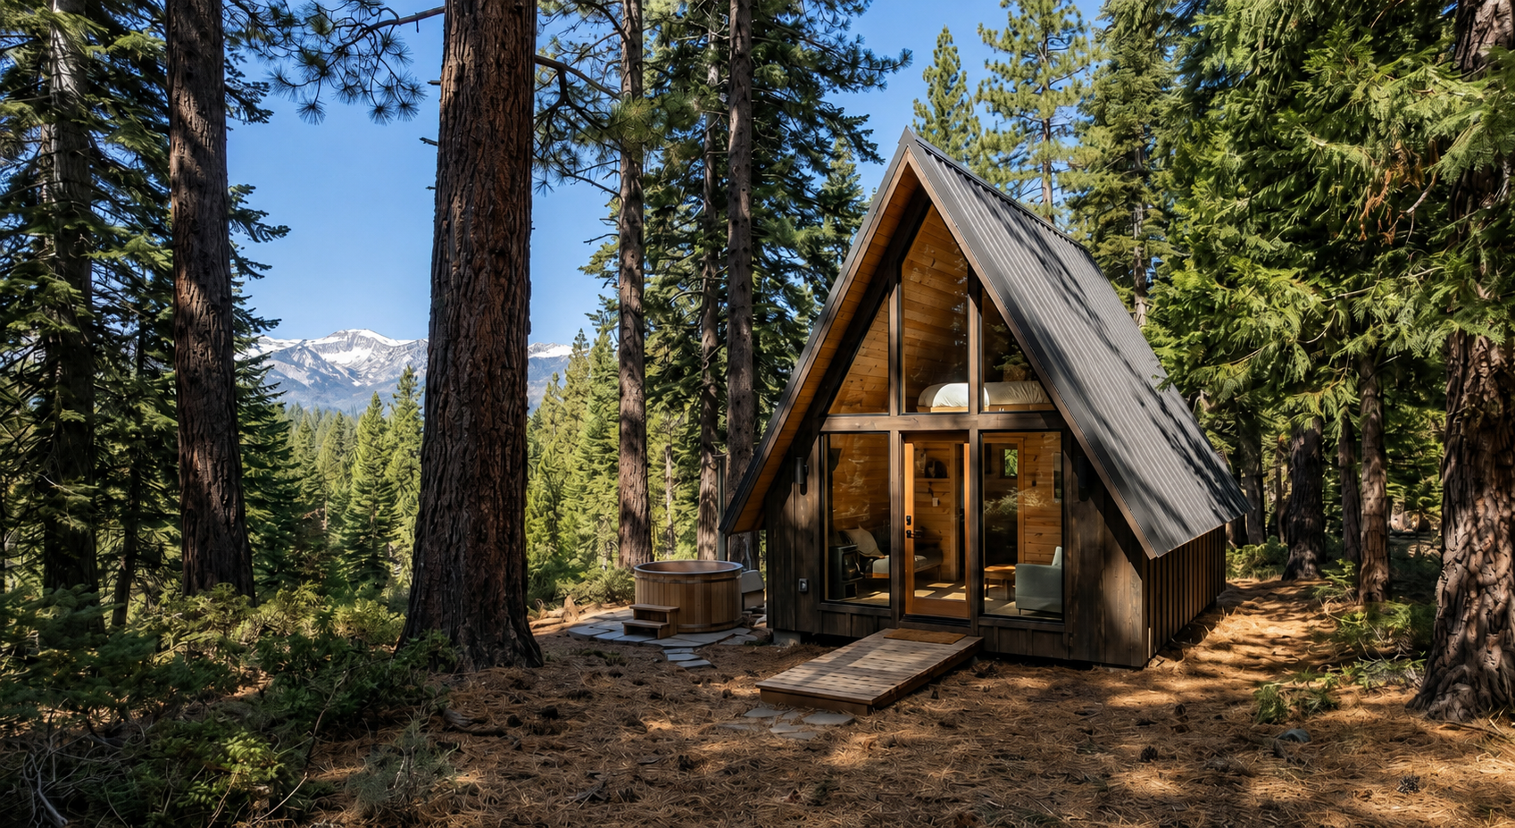
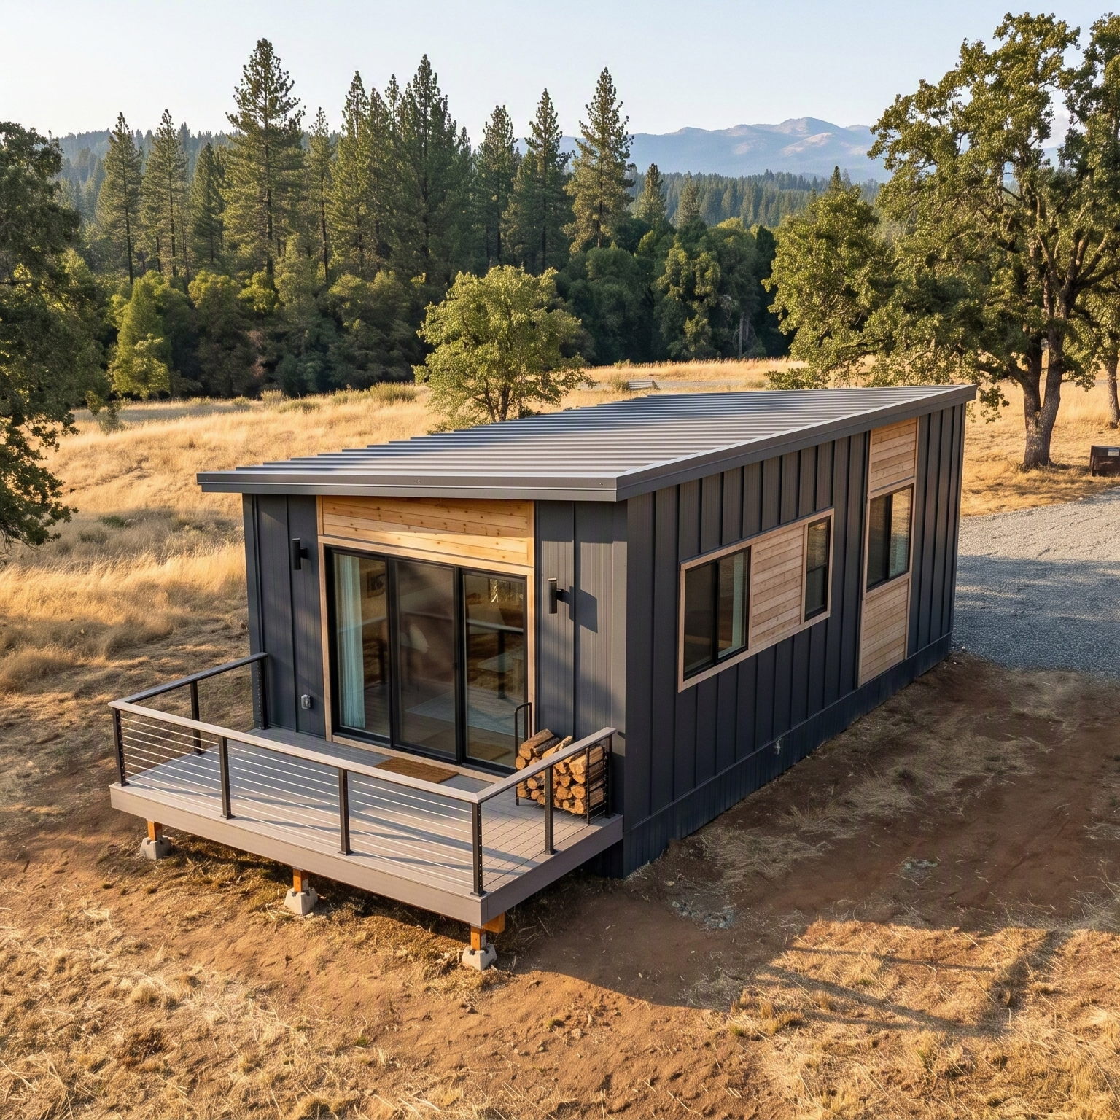
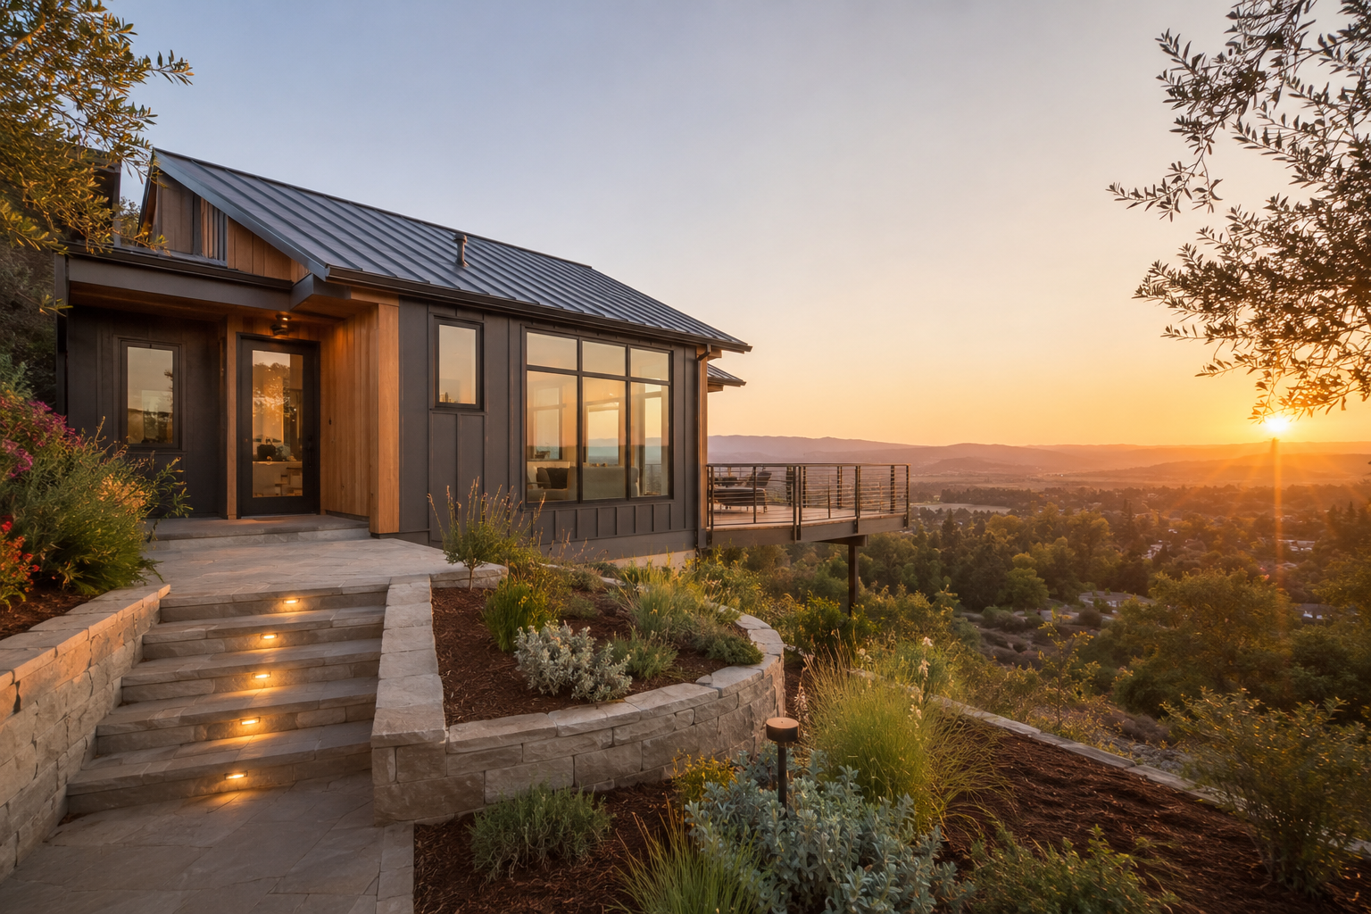
THE KIND OF WORK WE BUILD IN AUBURN AND PLACER COUNTY
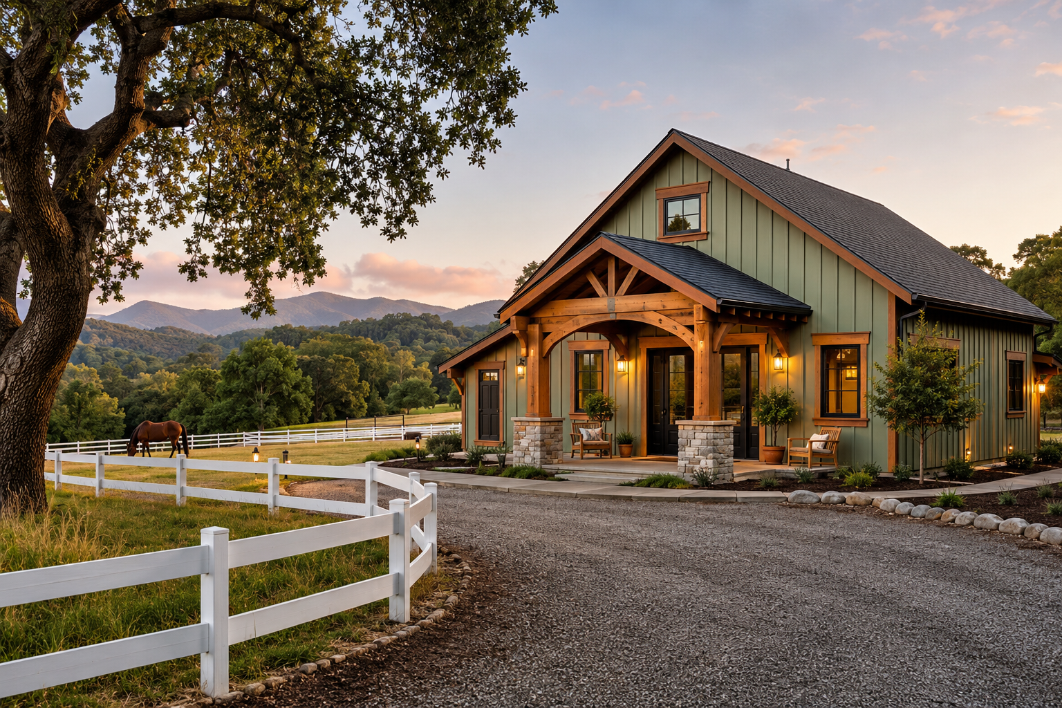
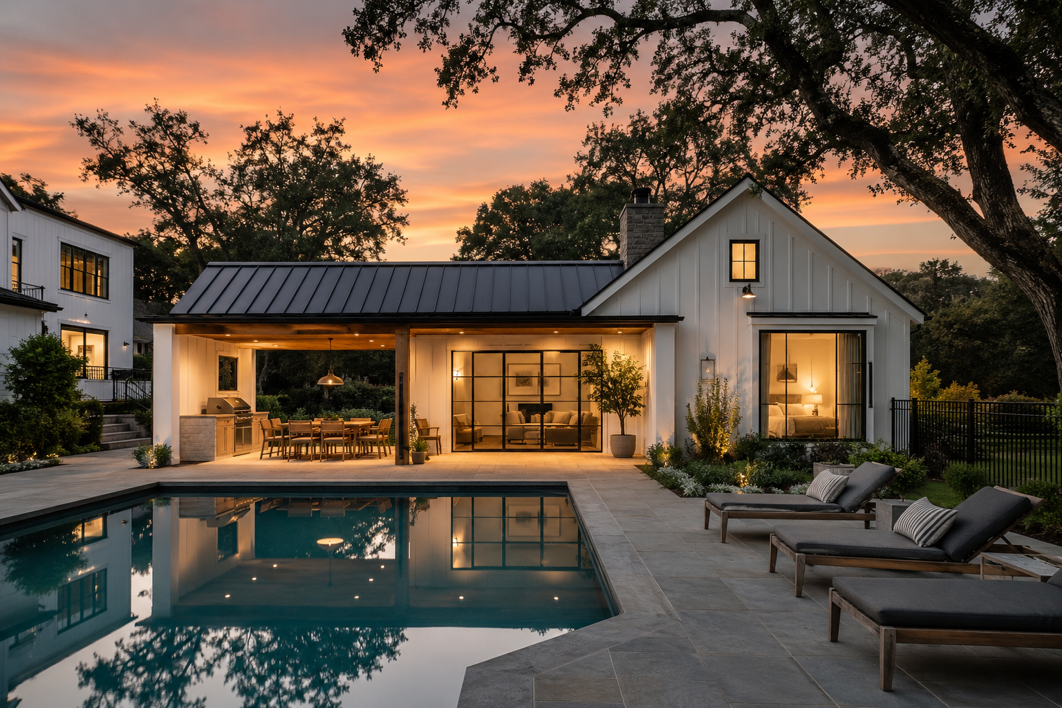
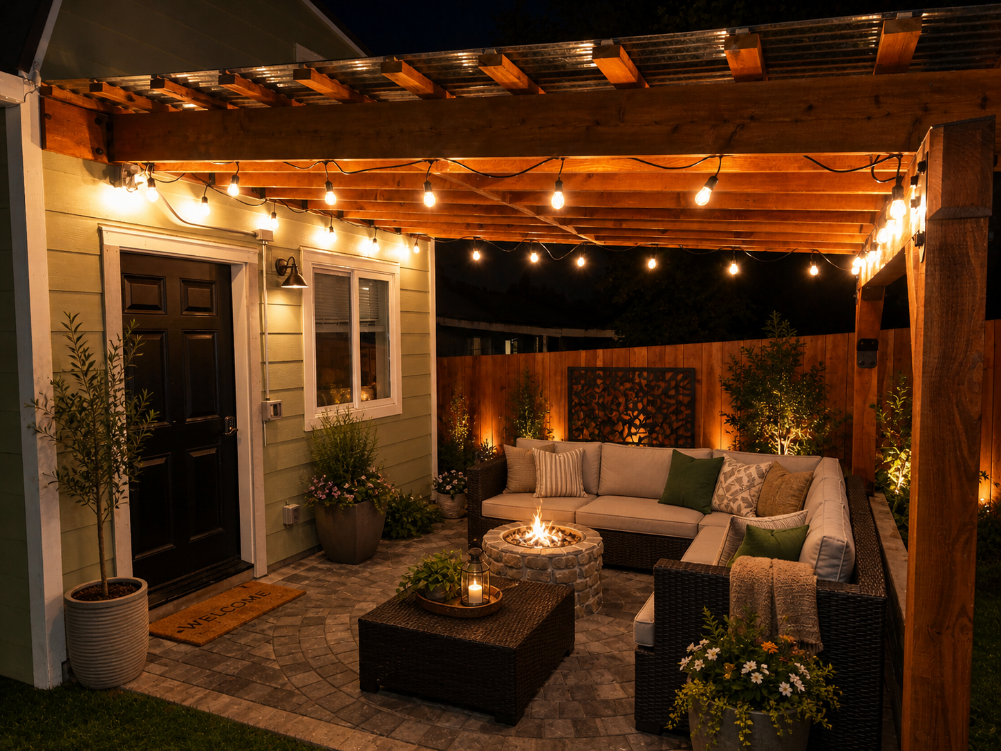
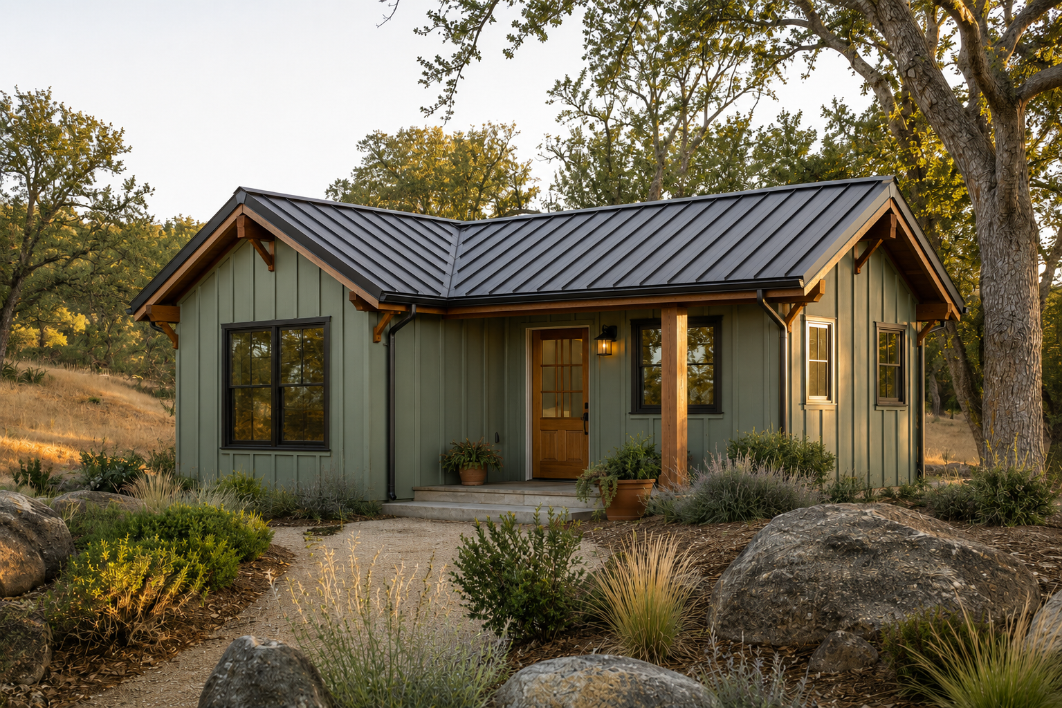
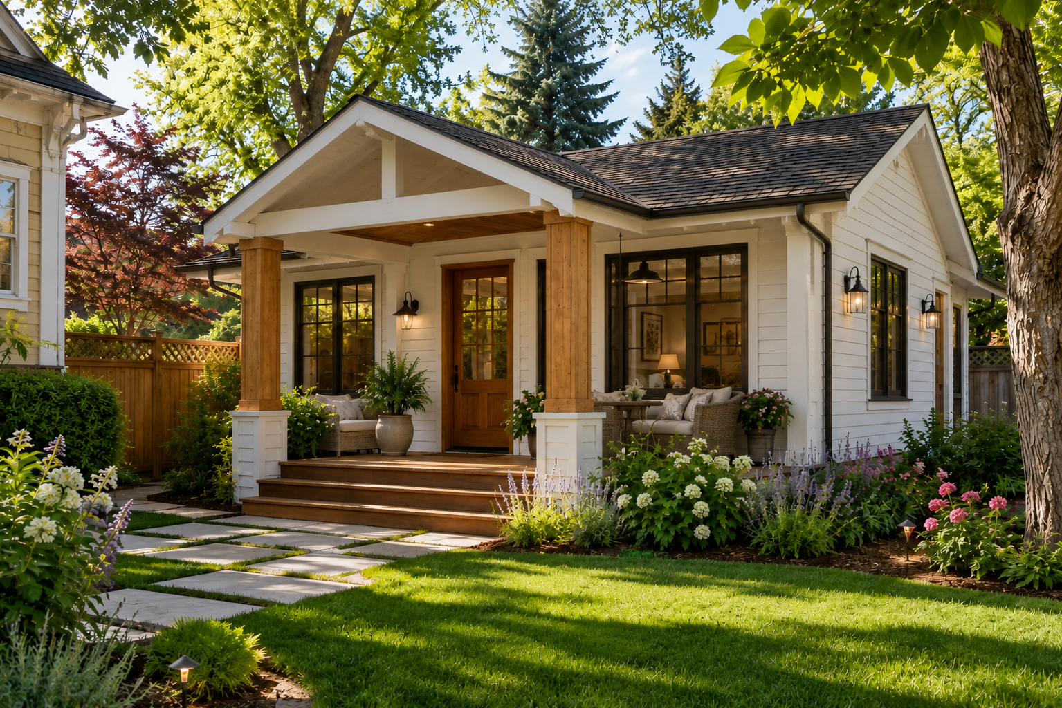
Some of the work we're proudest of started as buildings other contractors would have scraped. We've taken structures nearly a century old down to their bones and rebuilt them into homes that look like they were always meant to be there, additions included, energy efficiency built in rather than bolted on. We've built in Auburn, we've built across both counties, and the standard holds whether the project is an ADU, an addition, or a full custom home.
An ADU gets that same standard. The finish lines, the way new construction meets original structure, systems sized for the building they serve. The craft doesn't scale down just because the square footage does.
COMMON QUESTIONS ABOUT BUILDING AN ADU IN PLACER COUNTY
Can I use Placer County's pre-approved ADU plans?
Often, yes. The county sells pre-approved plan sets for $1,200 with one, two, and three-bedroom options already engineered for the region, and they can cut months and thousands of dollars out of the design phase. You still need site-specific documents like a site plan and grading, and whether a pre-approved plan actually fits your lot is one of the first things a site walk settles.
Do I pay impact fees on an ADU in Placer County?
Not if the unit is under 750 square feet. Placer waives them entirely. At 750 square feet or larger, fees are charged proportionally to the primary home. That waiver is real money compared to most California counties, and it shapes the size conversation for a lot of owners.
How long does an ADU project take in Placer County?
The county targets roughly eight weeks of review on complete applications. Start to finish, a typical project runs 9 to 14 months: a few months of design and permitting, then four to seven of construction. Pre-approved plans compress the front end, and conversions or complicated sites can stretch the back.
What does an ADU rent for in this area?
A clean, legal one-bedroom in Auburn or the surrounding foothills rents in the $1,800 to $2,400 a month range in 2026. Where your unit lands depends on quality, layout, and location, and the rental math is part of every feasibility conversation we have.
Can my septic system handle an ADU?
On rural Placer parcels, this is often the first feasibility question. Septic capacity runs on bedroom count, so adding an ADU bedroom can trigger a review and sometimes an upgrade. Your system records and a site walk answer it early, before any money goes into plans.
Can I add more than one unit to my property?
State law has opened the door to combinations most owners haven't heard about, including a converted unit plus a detached new build on many lots. What your specific parcel allows depends on zoning, utilities, access, and fire requirements, and we check it as part of feasibility.
What is a 5-year structural warranty and why does it matter?
Every Green Bee project includes a one-year workmanship warranty. For homeowners who schedule annual inspection and maintenance with us, we extend coverage on structural elements and workmanship up to five years. Your home gets looked after by the people who built it, and the warranty stays active the whole time. Full terms are on our warranty page.
Contact Us
Tell us what you want the property to do. We'll walk it with you and give you a straight answer on feasibility.ell us what you want the property to do. We'll walk it with you and give you a straight answer on feasibility.