Custom Home Building Services
Bring your dream home to life with a custom design-build team focused on quality, functionality, and lasting value.
⛨ Licensed & Insured ⚲ Local Contractor
Built locally. Built to last.
At Green Bee Construction, we build custom homes for homeowners. From the first stake in the ground to the final walkthrough, we manage every phase of the build including design coordination, permits, framing, mechanical systems, and finish work as part of our complete construction services.
Building a custom home in the foothills is different from building anywhere else. Septic requirements, well setbacks, fire zone compliance, slope and soil conditions, and permitting process all shape what's possible on your land. We've navigated this terrain repeatedly.
Our clients choose Green Bee Construction because they want a contractor who is present, honest about costs and timelines, and accountable for the quality of the finished product.
Why Build Custom Instead of Buy?
Your Floor Plan
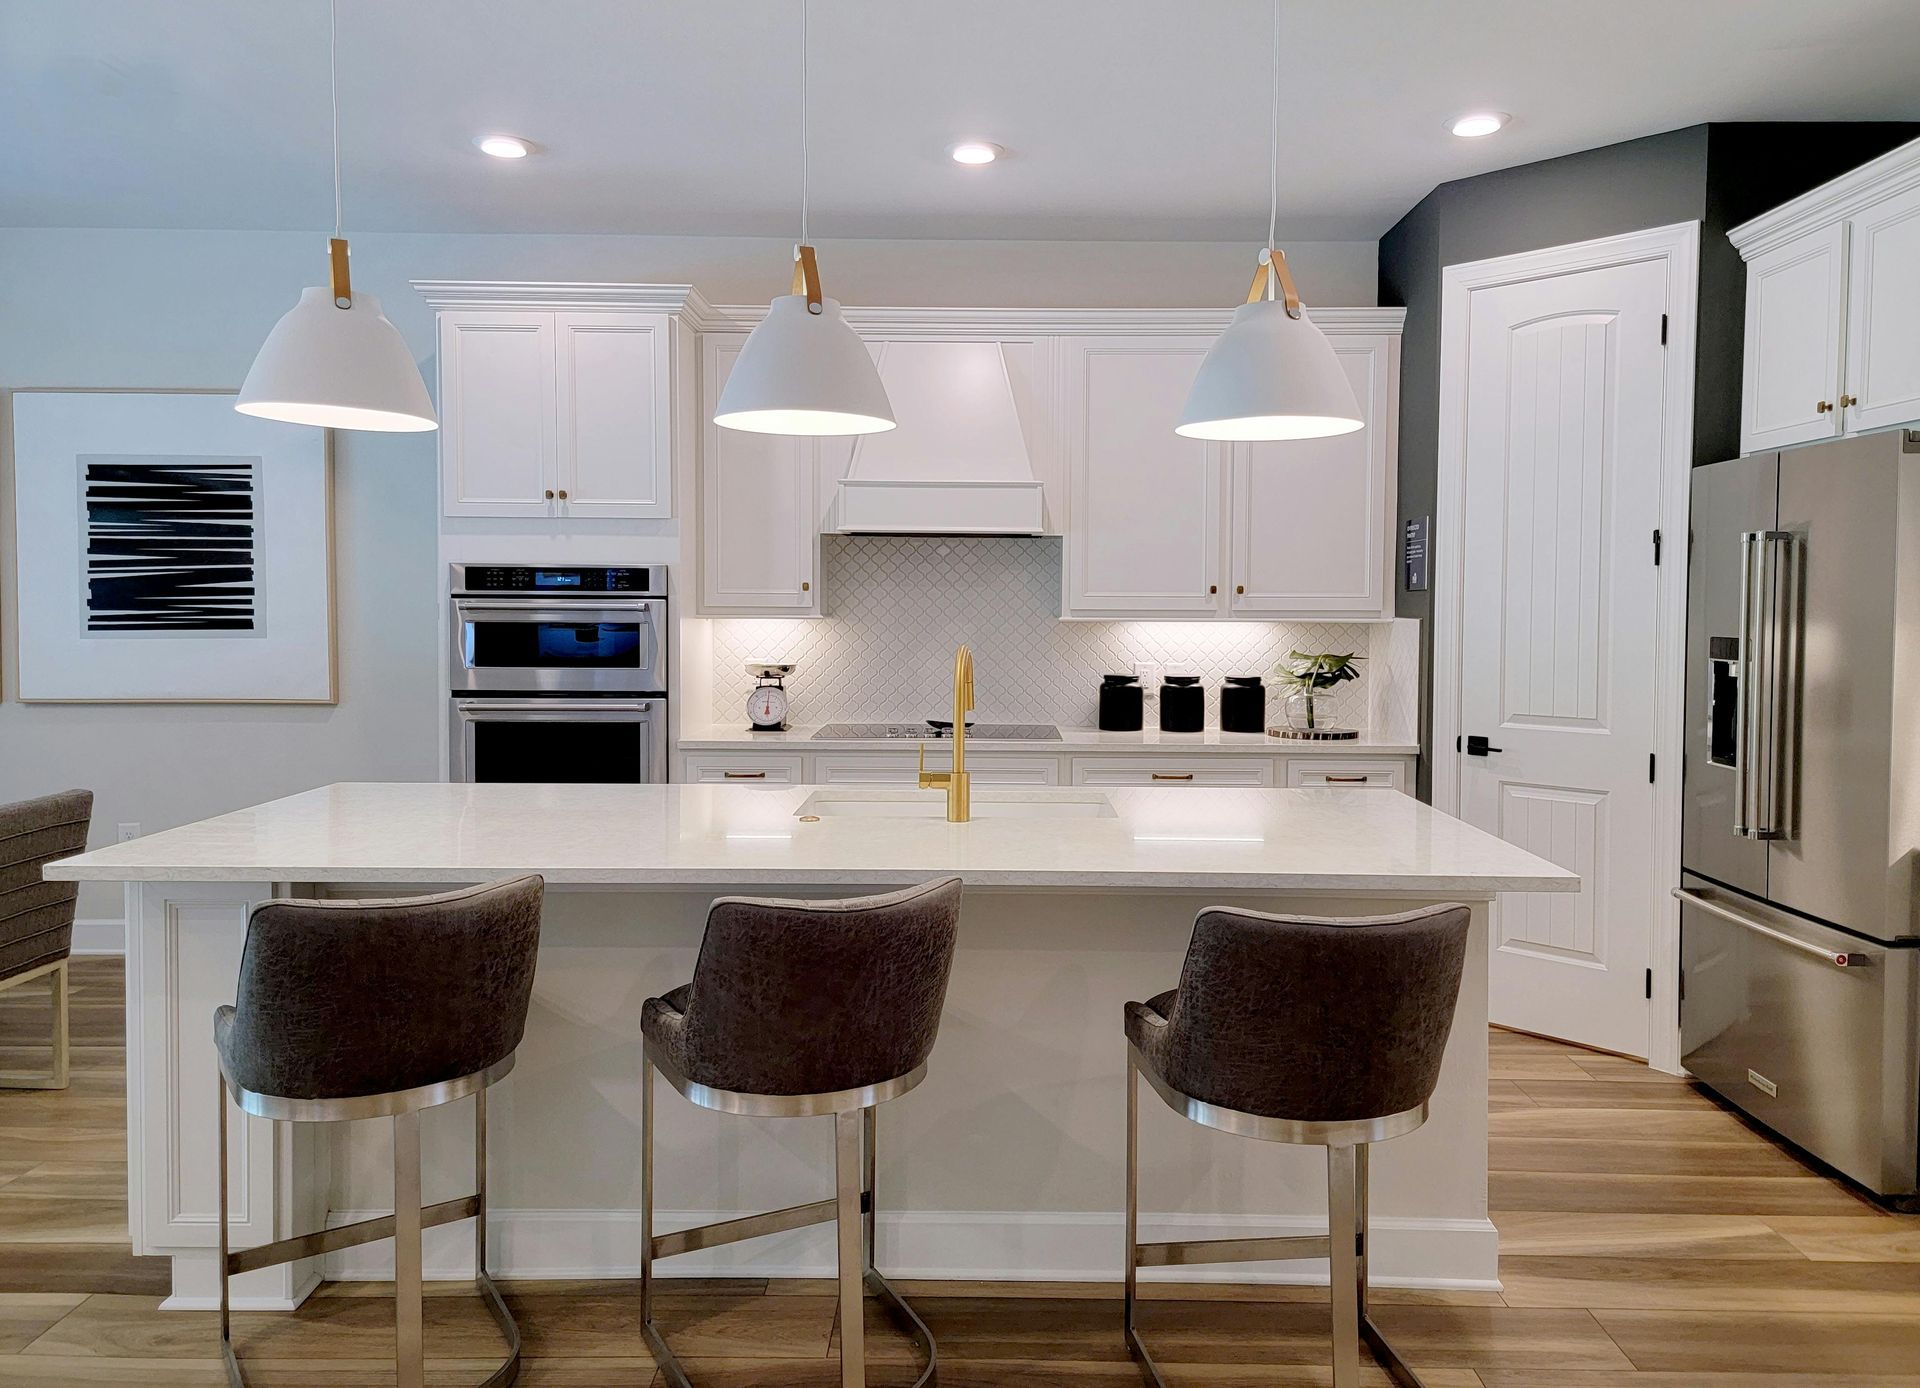
Build the layout you actually want — the kitchen that fits how you cook, the great room that opens to your view, the office tucked exactly where you need it. No compromises forced by someone else's blueprint.
Your Land
A home designed around your slope, your trees, your sun exposure, and your view. The footprint, orientation, and elevations are shaped by the parcel you already love.
Your Finishes
Choose every material that touches the home — flooring, cabinetry, tile, fixtures, hardware. The quality is built in, not stripped out to hit a builder-grade spec.
Long-Term Value
A well-built custom home in Nevada County holds its value because it's built for this terrain, this climate, and the way people actually live in the foothills.
Why Homeowners Choose Green Bee
✔ Almost two decades of construction experience
✔ Deep familiarity with local permitting, zoning, fire zone requirements, and septic/well setbacks
✔ Owner-involved on every project, not handed off to a project manager you've never met
✔ Clear communication at every phase so you always know where your project stands
✔ Industry-leading 5-year extended structural warranty (CA Civil Code backed)
✔ Licensed, bonded, and insured | CSL #935362
✔ Proud member, Nevada County Contractors Association (NCCA)
How Much Does It Cost to Build a Custom Home?
Typical Range $300 – $600+ per square foot
Most ground-up custom homes fall in this range. Where a project lands depends on the variables to the right and on the design choices you make.
What affects your cost:
- Total square footage and overall scope
- Site conditions: slope, access, soil, and tree work
- Septic, well, and utility connections
- Level of finish — standard, mid-grade, or fully custom
- Architectural complexity and structural engineering requirements
- Fire zone compliance and fire hardening requirements
- Nevada County permitting and impact fees
Every parcel is different, and
per-square-foot averages only get you so far. The most useful number comes from a real conversation about your land and your plans. We'll walk your site, talk through what you want to build, and give you a realistic estimate based on what we see — not a generic spreadsheet figure.
How a Custom Home Build Works with Green Bee
Consultation
We meet at your site or ours, walk through your goals, your land, and what's realistic for your budget
Design Coordination
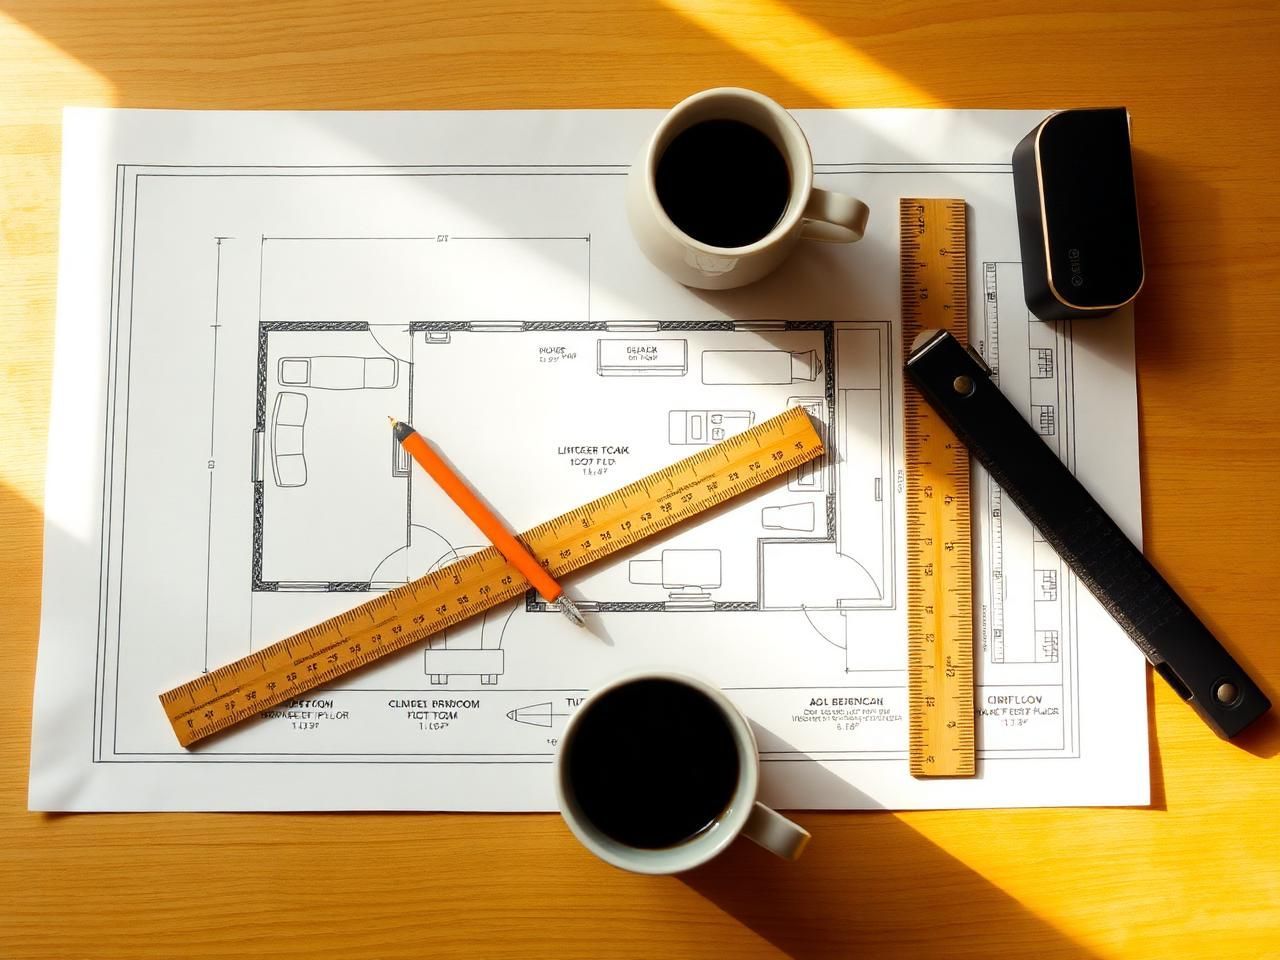
We work with your architect — or coordinate design through our trusted partners — to develop plans that fit your land and your life.
Permitting
We handle the full Nevada County permitting process, including septic, well, and fire-zone requirements.
Site Preparation & Foundation
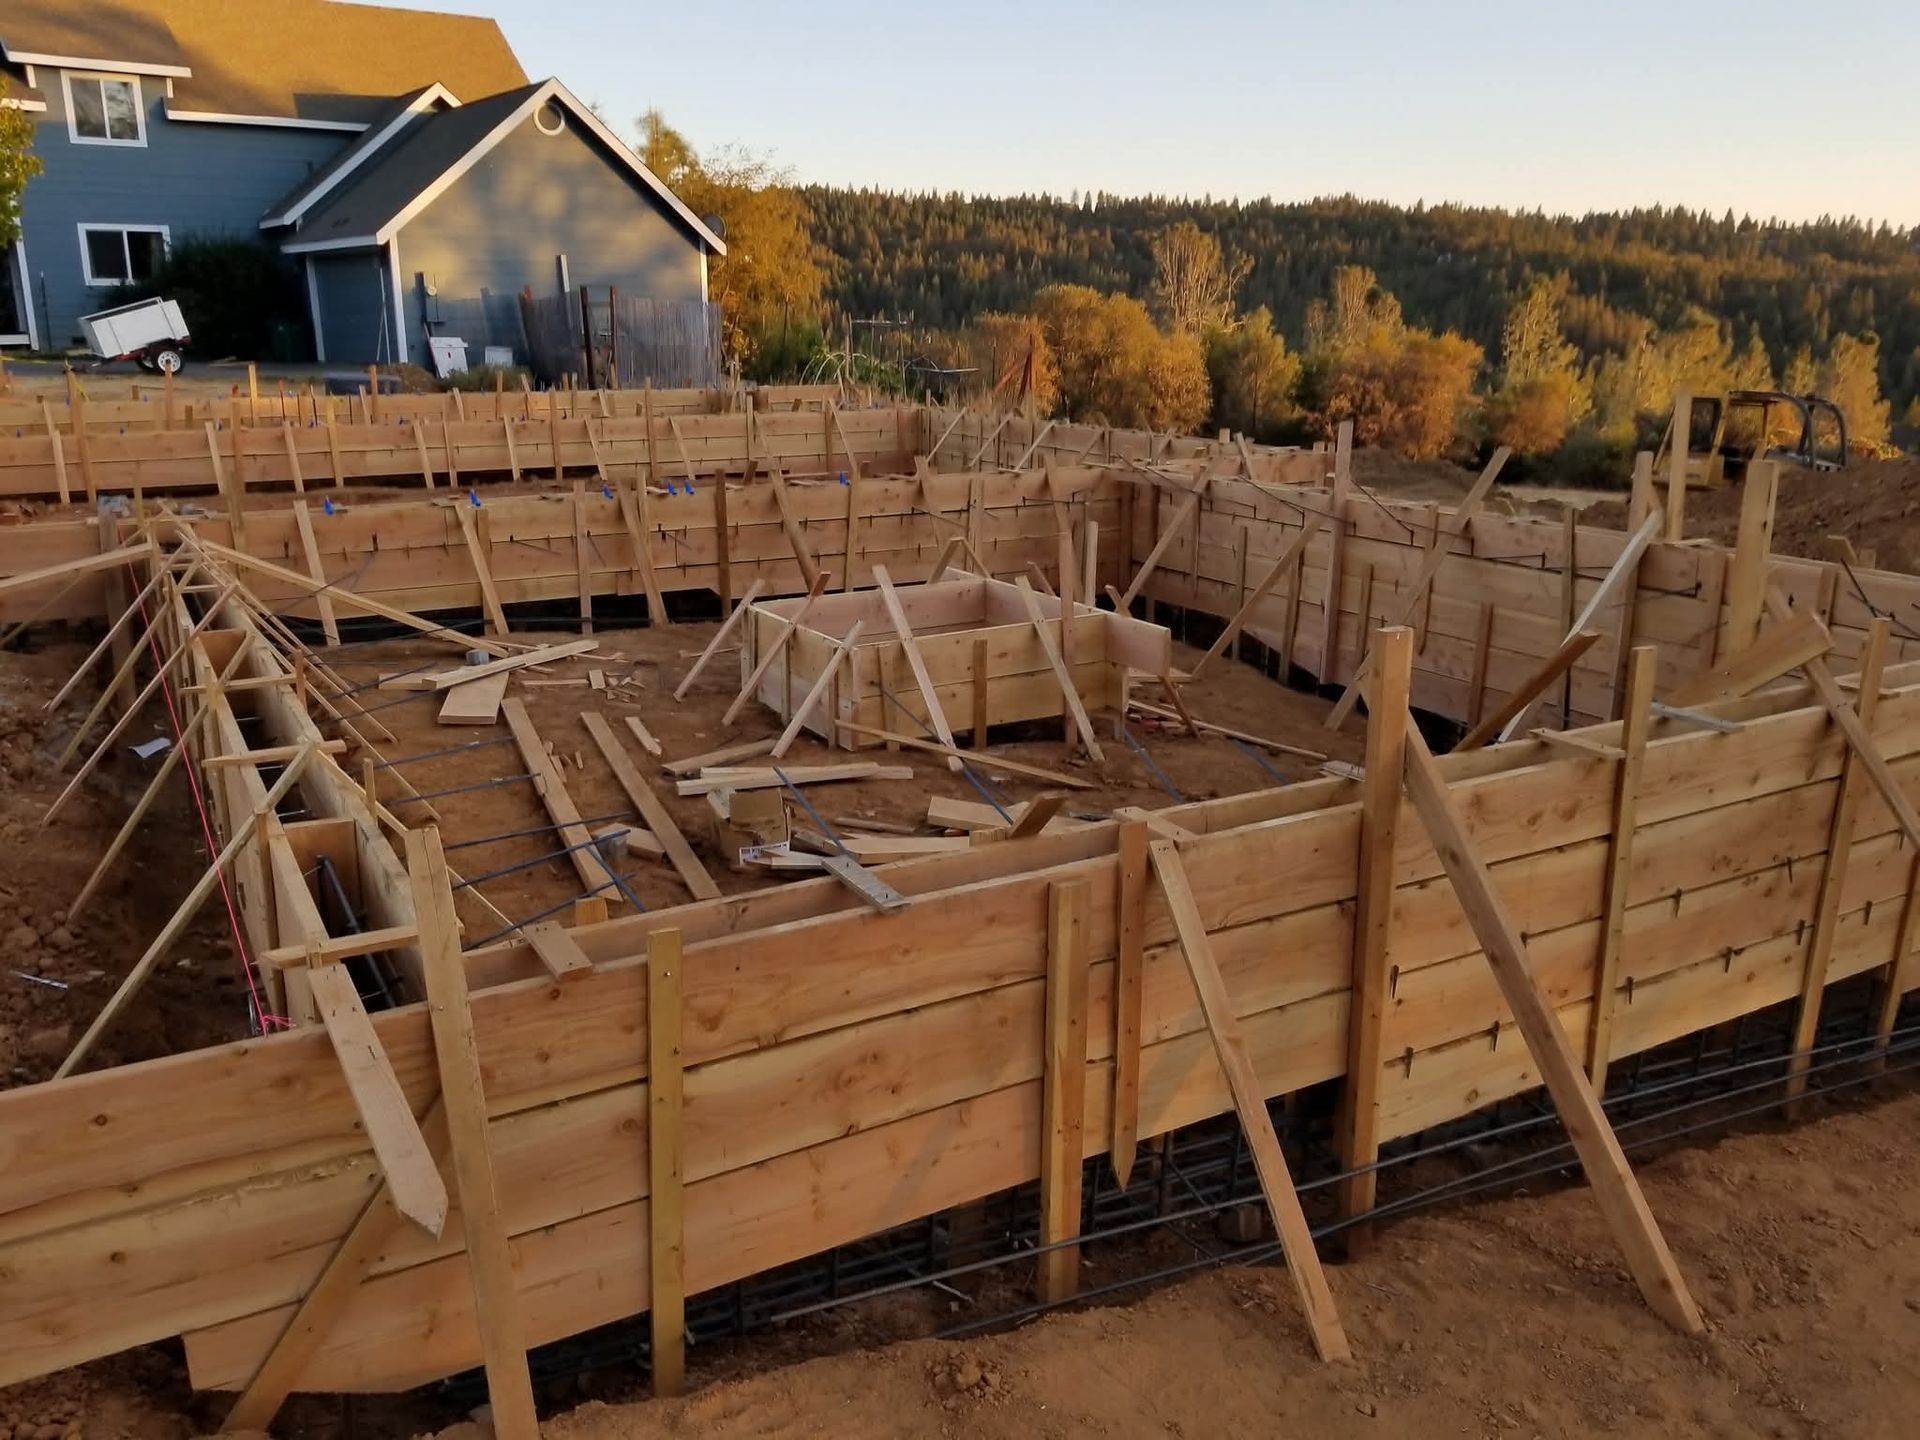
Grading, excavation, utilities, and foundation work engineered for your specific site.
Framing & Structure
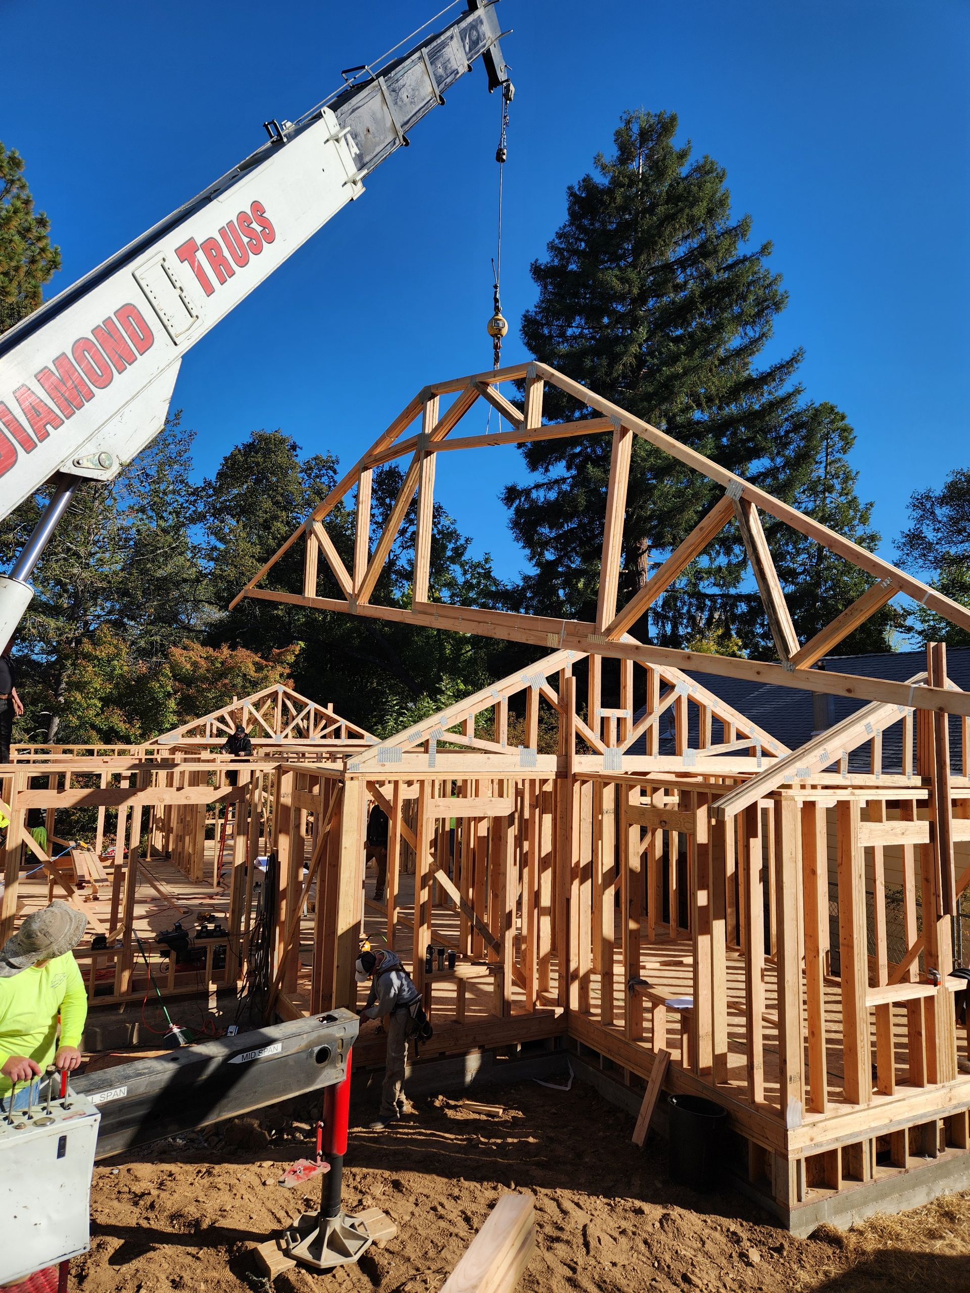
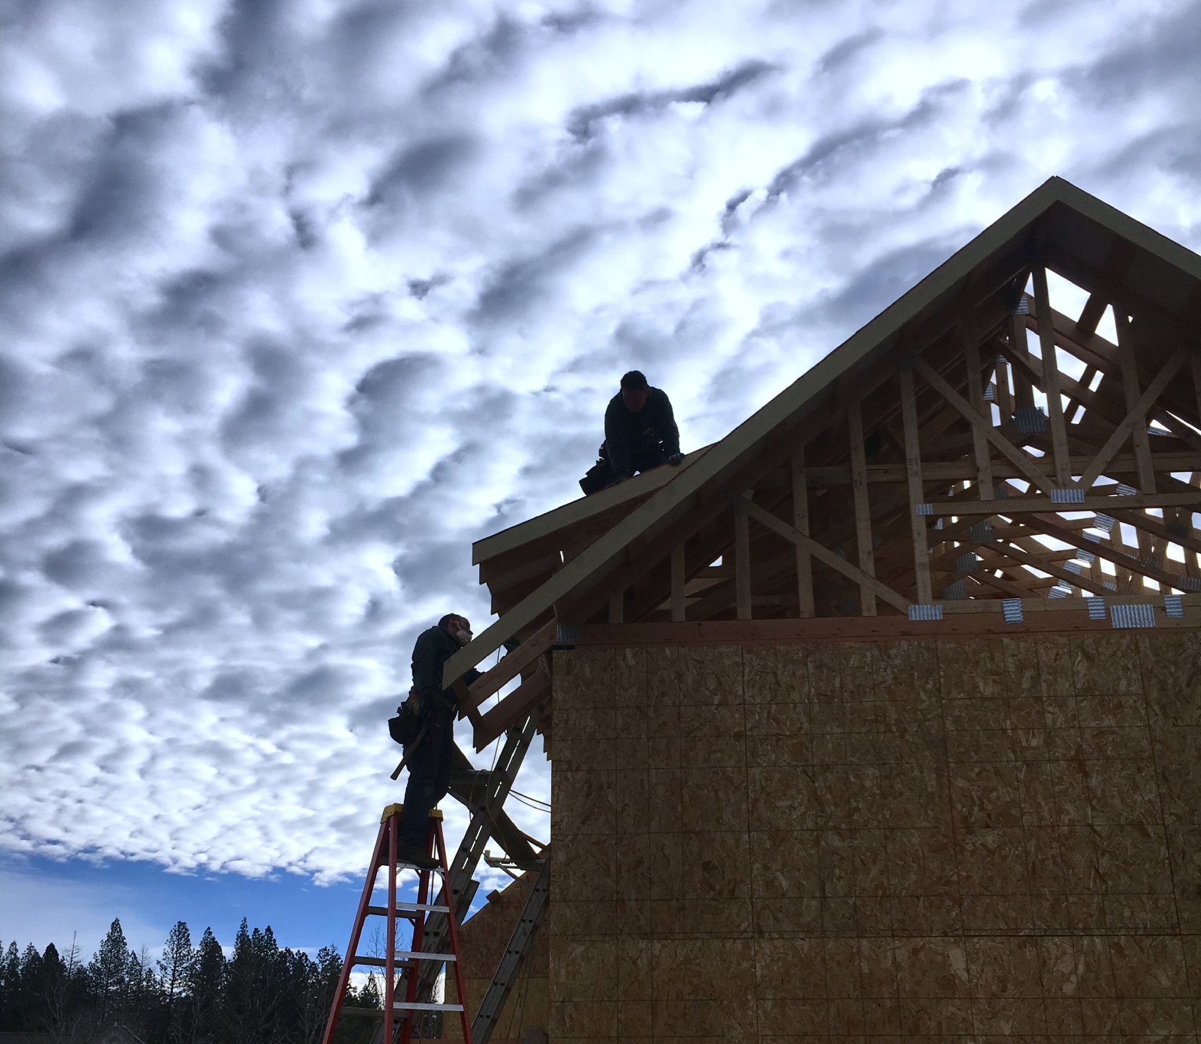
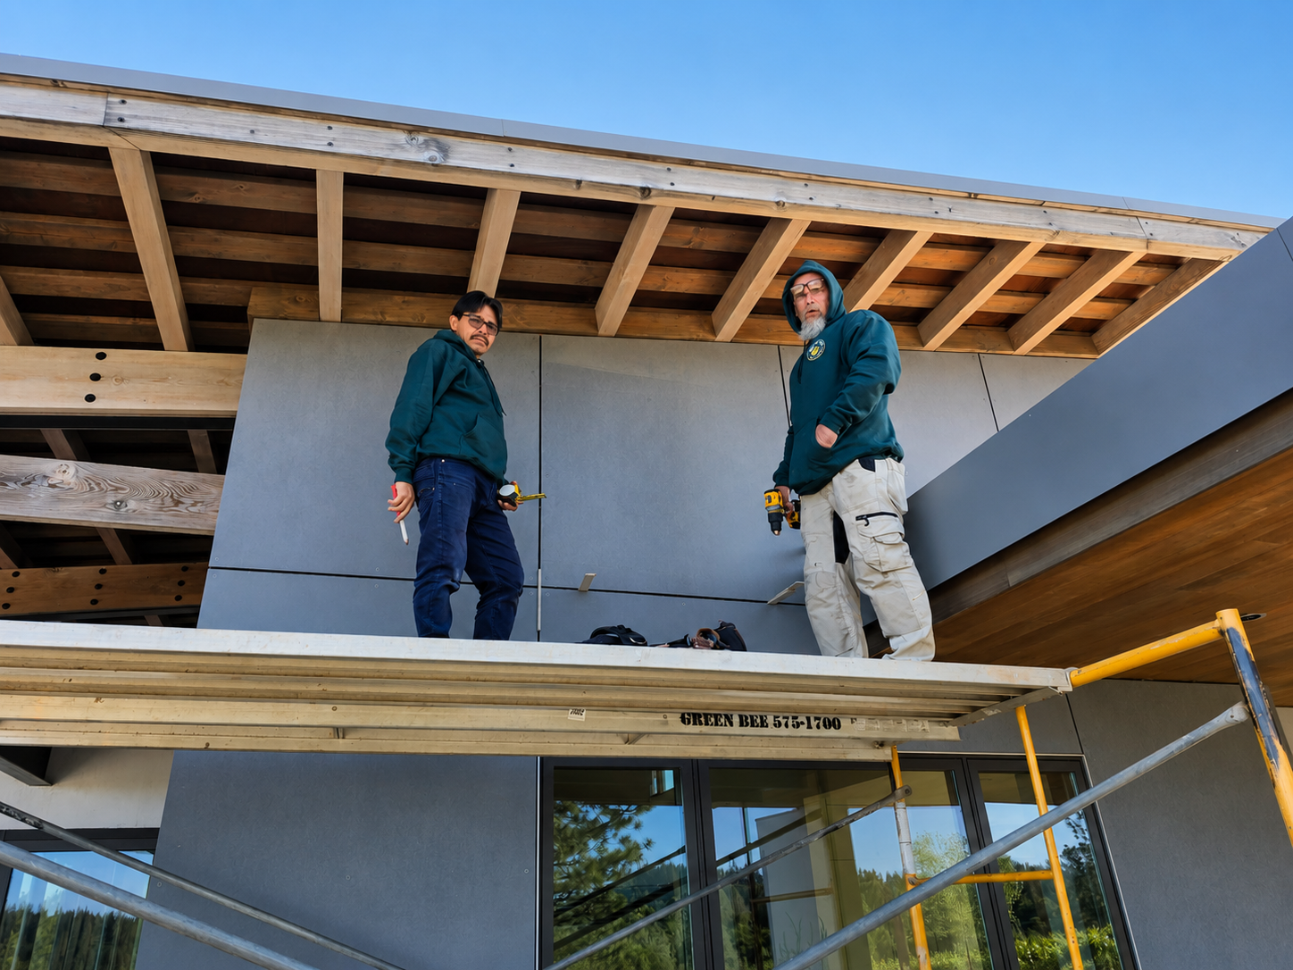
Floor system, walls, and roofline framed with precision by our in-house crews.
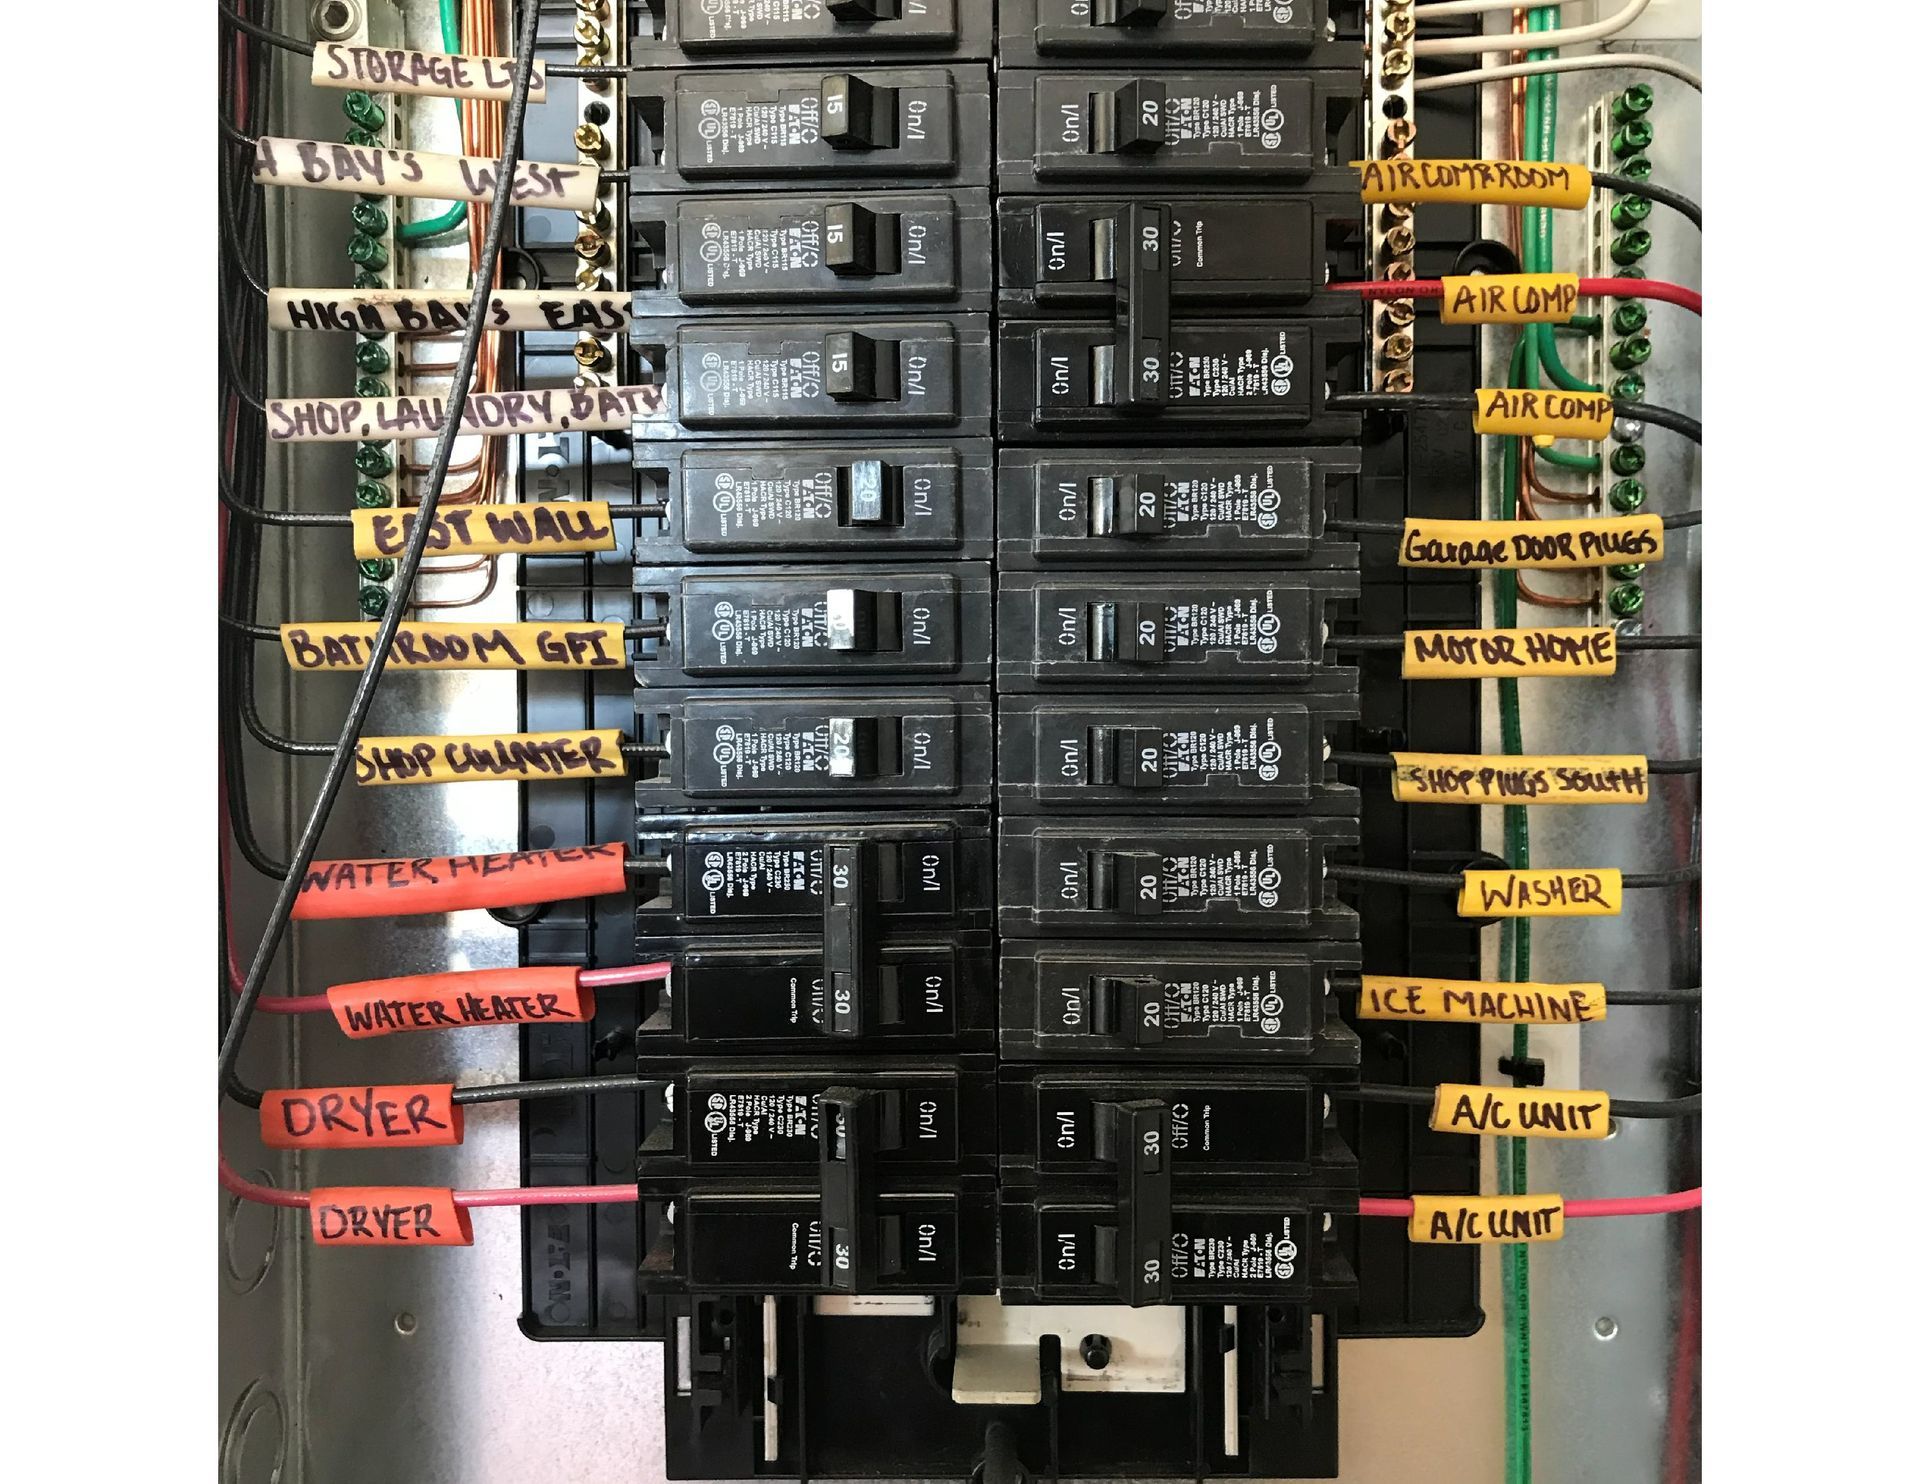
Mechanical, Electrical & Plumbing Rough-In
All trades coordinated in-house and inspected before drywall.
Insulation, Drywall & Interior Finish
Cabinetry, flooring, tile, trim, and paint — finished to the standard your home deserves.
Final Walkthrough & Warranty
We walk every detail with you, hand over the keys, and back the build with our 5-year extended structural warranty.
A Recent Custom Home Project
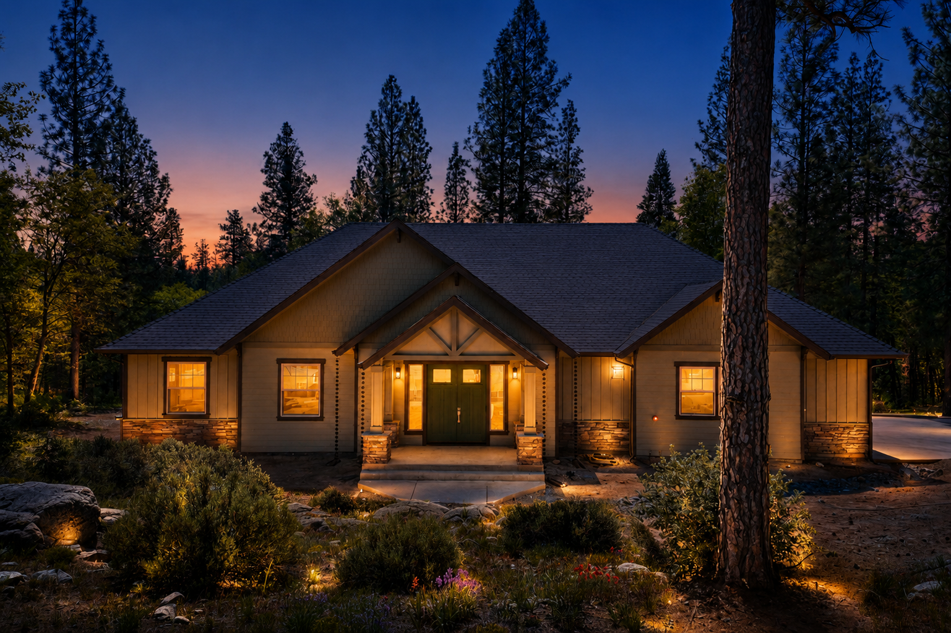
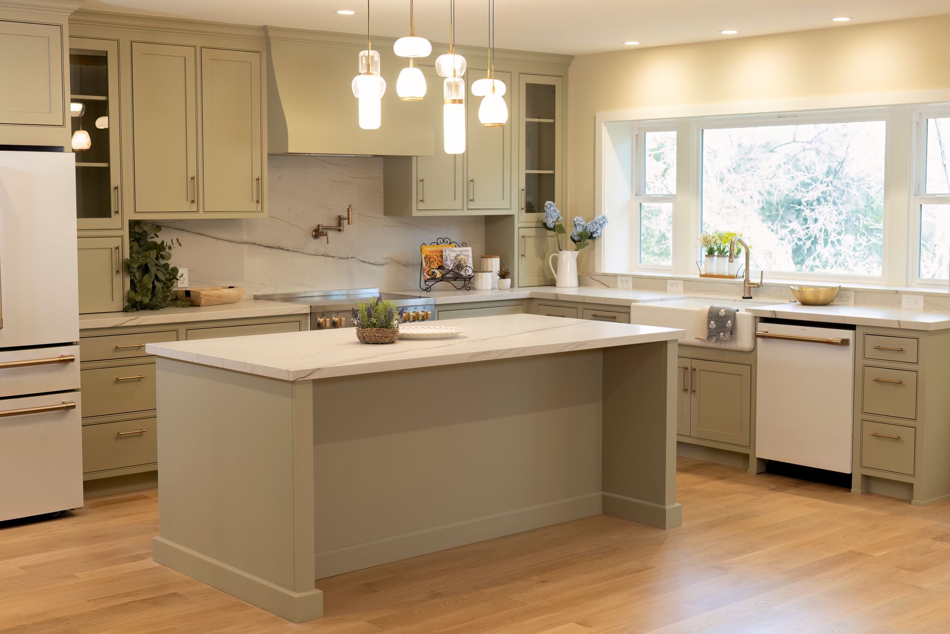
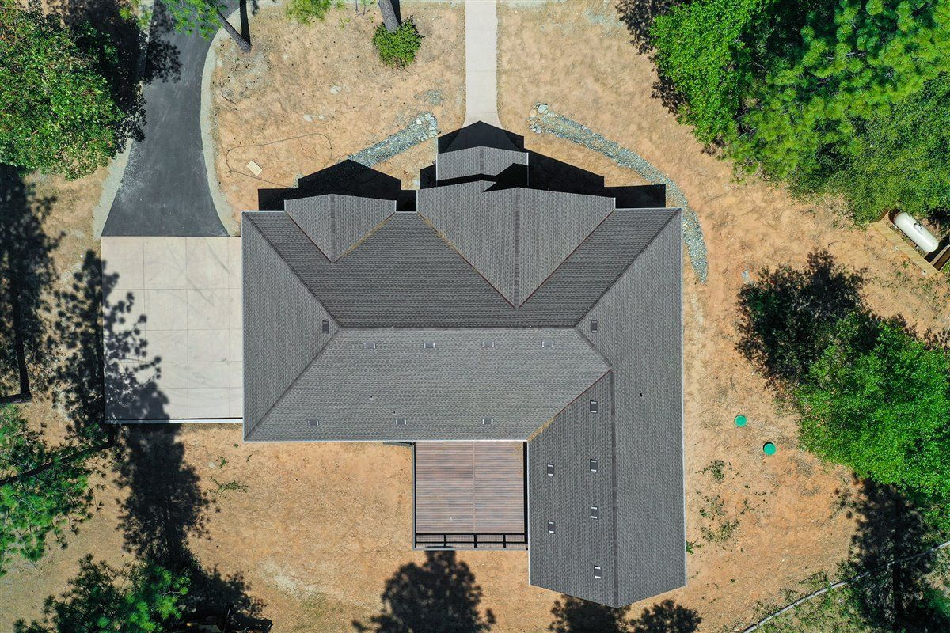
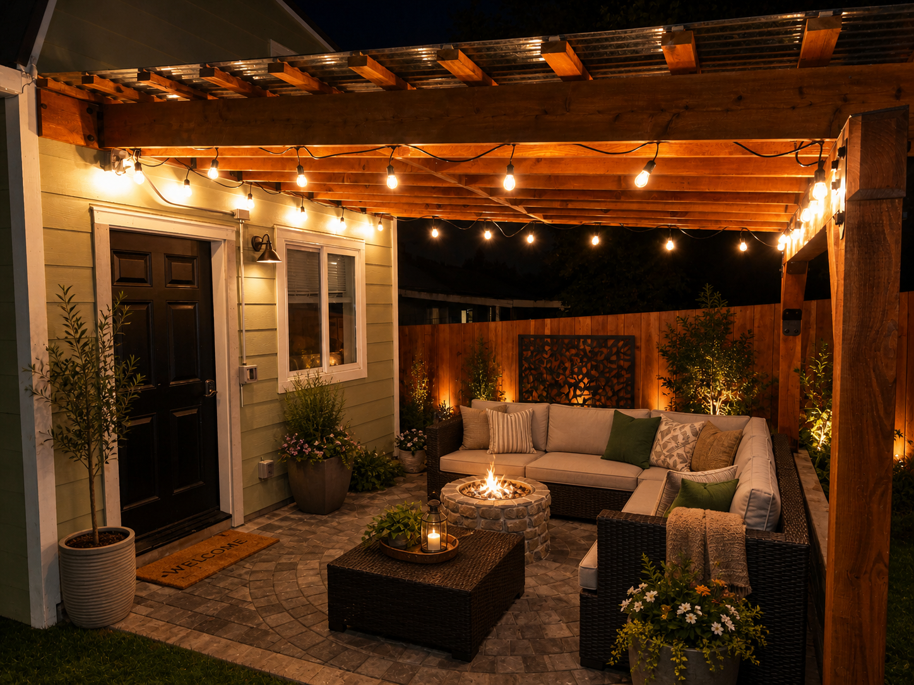
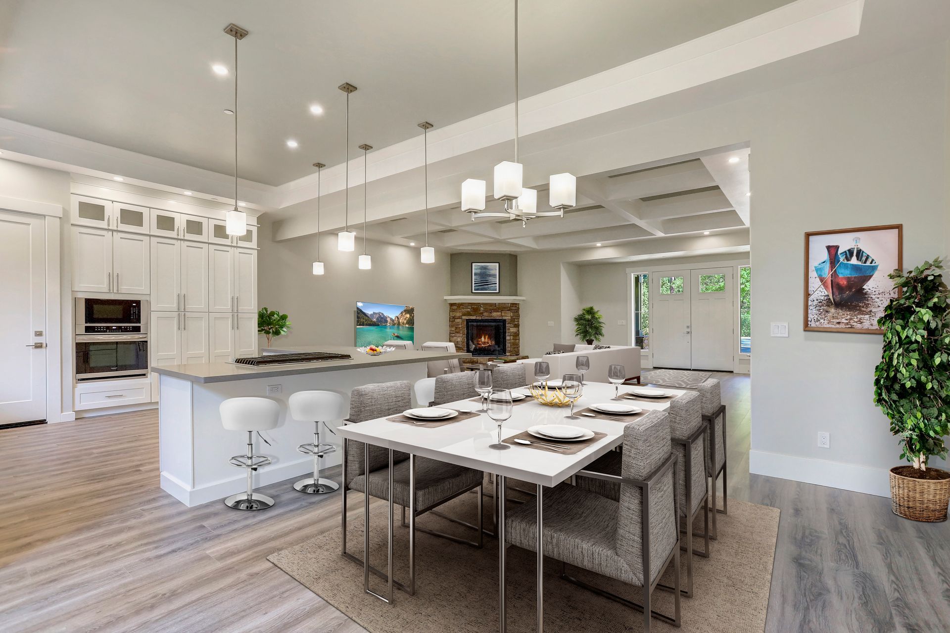
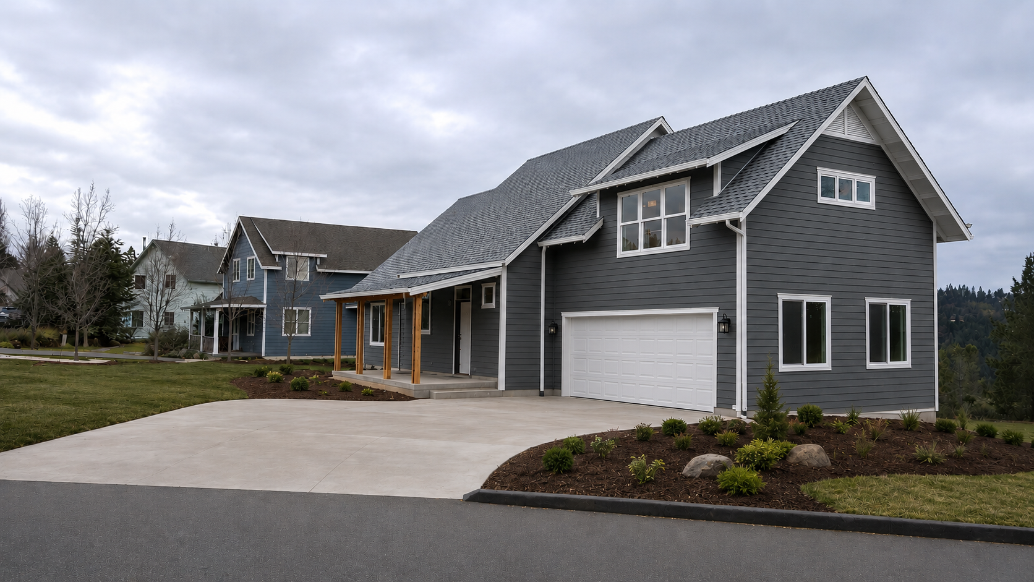
A recent project started as a steep wooded parcel and finished as a craftsman-style custom home built around the trees the homeowners wanted to keep. We managed every phase from the first site visit through final walkthrough.
The build included a poured foundation engineered for the slope, a full framing package, fire-hardened exterior assemblies, a chef's kitchen with quartz island, and a spa-level master bath with custom tile and a walk-in shower. The owners moved in on schedule and on budget. Browse our
New Construction Gallery to see more completed custom homes and the quality craftsmanship we bring to every project.
Common Questions About Building a Custom Home
How long does it take to build a custom home?
Most custom homes in Nevada County take 10 to 16 months from groundbreaking to final walkthrough, depending on size, design complexity, site conditions, and permitting timelines. Design and permitting before construction typically add another 4 to 8 months.
Do I need to own land before I contact you?
Not necessarily. If you already own land we'll walk it with you and talk through what's possible. If you're still searching, we're happy to look at parcels you're considering and give you an honest read on what it would take to build there.
Do you work with my architect, or do you provide design services?
Both. We regularly work alongside outside architects and designers, and we can also coordinate design through trusted local partners if you don't already have someone. Either way, you get a single point of accountability through construction.
What permits are required in Nevada County?
A custom home build typically requires building, grading, septic, well, electrical, plumbing, and mechanical permits, plus fire-zone compliance and any applicable HOA approvals. We handle the full permit package and coordinate inspections so you're not chasing paperwork.
What is a 5-year structural warranty and why does it matter?
California Civil Code requires a 1-year warranty on a new home's structural elements. We extend that to 5 years because we stand behind what we build. If something structural goes wrong in that window, it's on us to make it right.
Do you build in fire zones?
Yes. We build regularly in California fire-hazard severity zones and follow the Chapter 7A hardening requirements — ignition-resistant siding, ember-resistant vents, Class A roofing, and defensible-space-friendly site planning.
How do I get started?
Click the contact button on this page or call us. We'll set up a conversation about your land, your vision, and your budget, and from there we can walk the site and put together a realistic plan.
Service AreaS
We build custom homes throughout:
Granite Bay
Surrounding Nevada County communities
Ready to Build Your Custom Home?
If you're planning a custom home, the first step is a conversation about your land, your vision, and what's realistic for your budget.
Licensed General Contractor | CSL #935362 | Serving Nevada County, CA