Whole-Home Renovation vs. New Construction: How to Decide

By Matthew Sutherlin | Green Bee Construction Inc | Serving Grass Valley, Nevada City, Auburn, and the Nevada and Placer County foothills
Most people facing this decision aren't standing in a model home trying to pick. They're looking at a house, the one they already own or one they're thinking about buying, and asking whether to renovate it or build new.
And these days most of them would rather not move at all. Nearly two out of three homeowners say they'd rather renovate than buy a place someone else already finished. A big reason is the math. Roughly two-thirds of homeowners with a mortgage hold a rate at or below 5 percent, well under today's level near 6.5 percent, so moving can mean trading a cheap loan for an expensive one. So the real question for a lot of people isn't where to move. It's what to do with the house they're committed to. That's where renovation versus new construction stops being an abstract debate and becomes your actual decision.
People land here from every direction. Long-time owners modernizing for the next chapter. Empty nesters making the place work for visiting grandkids and for getting older in it. Families that have run out of room. Households folding in an aging parent or an adult kid. And buyers who can't find what they want on the market and are weighing a fixer against a bare lot.
This is a guide to making that call, grounded in current cost data and seventeen years of building both. I'll use one of our projects, a 1930s cabin in downtown Auburn that we took to the subfloor frame and rebuilt, to show you where the surprises hide and why the cheaper-looking option isn't always the cheaper one.
No Two Houses Are the Same, So There's No Tidy Rule
Here's the first thing to make peace with. Residential construction is complex, and no two houses are the same. Some homes are clean. Good bones, a documented permit history, recent systems, not much waiting behind the walls. Plenty of others, older ones especially, carry things that don't show up until you start opening them.
When there are surprises, they run the whole range. Water damage behind a wall nobody knew was there. A foundation that wasn't built the way we'd build one today. Dry rot or pest damage in the framing where water found its way in over the years. Old wiring and plumbing that has to come out. Work a previous owner did without a permit. And in a home built before 1978, lead paint and asbestos are part of the picture too. None of that shows up on a walk-through or in a price-per-square-foot chart. The cost data bears it out: renovations of older homes routinely run 10 to 25 percent or more over the first estimate once the walls are open.
That's why you can't settle the renovate-or-build question from a blog post or a national average. You settle it from your specific house and your specific site. The honest move is to get a contractor, and an inspector where it's warranted, to look at the property early, before you're attached to a plan, so any surprises become known costs instead of mid-build shocks.
Run the Real Numbers: Renovation vs. New Construction Cost
Now the part people most often get backwards, so I'll say it plainly. Most of the time, renovating is the cheaper path. Not always. But usually.
The reason is simple. In a typical renovation, the frame stays up. You're not paying to rebuild the shell, the roof structure, and the foundation. You demo selectively, only in the areas where the work is actually happening, and you leave the rest of the house standing. That alone saves a large share of what a from-scratch build costs.
Current 2026 cost data backs this up. A cosmetic refresh runs roughly $75 to $150 a square foot. A mid-range remodel with some layout changes lands around $175 to $350 a square foot. New custom construction in the foothills typically runs around $450 a square foot for the structure, ranging from roughly $300 to $600 or more depending on finishes and fire-zone (WUI) requirements. And that figure is just the building. It does not include the land itself, utility hookups, grading, or a driveway, all of which a renovation on a lot you already own and that's already served by utilities has covered. A new home also carries development and impact fees, school, fire, and water or sewer connection, that a renovation largely avoids. In Nevada County those fees on a new home can add into the mid five figures, with Placer County somewhat lower. You can check current numbers against Nevada County's published New Construction Cost Statement.
So where does renovation stop being the obvious savings? When the scope forces a full strip down to the frame. If you need to rework the electrical and lighting throughout, or the house is far enough gone that you're replacing nearly everything anyway, you end up opening the whole structure. At that point you're paying gut-renovation prices, roughly $350 to $500 or more a square foot, which is right in new-construction territory on a per-foot basis. But the per-foot number hides something. If you already own your lot and it's served by utilities, building new stacks the land, site work, utility hookups, a required fire sprinkler system, and higher impact fees on top of that per-foot cost. So even a deep gut often still beats building new on total cost. You inherit the old structure's limits, but you keep the savings of not starting from raw dirt.
The takeaway isn't a number. It's this. Price your actual scope, not an average and not a worst case. A frame-up renovation and a strip-to-subfloor renovation are two completely different budgets, and only one of them competes with building new.
The Auburn House: Why Renovating Beat Building New
The Auburn project is worth walking through because it shows how the real cost comparison works, and why the per-square-foot number can fool you.
They were empty nesters, retired professionals who had lived in that 1930s downtown home for twenty-five years. They weren't going anywhere. What drove the project was family. They wanted their grandchildren to be able to come and stay, and in a home that old, that raised a real concern. Lead paint.
Homes built before 1978 commonly have lead-based paint, and disturbing it during a renovation kicks up lead dust that's most dangerous to young children. The EPA's Renovation, Repair and Painting Rule requires a certified, lead-safe contractor to handle that work in a pre-1978 home for exactly this reason. So part of what these owners were buying was a home made safe for the grandkids to visit, handled correctly.
The project came in at about $1.2 million all in, for a 2,200 square foot home that included a junior ADU built into the downstairs. That's roughly $545 a square foot. It's a premium number, and it came from the scope, not from renovation being expensive by nature. We took the house down to the subfloor frame. We abated lead and asbestos safely, which older homes carry and which costs real money to handle right. We did the demolition by hand, carefully, to preserve what we were keeping, which is slower and pricier than an excavator and dump trucks on a clean teardown. And the owners chose high-end finishes throughout. Stack those together and you get a high per-foot number.
Here's what that number hides. Their $545 a square foot was actually higher than what an average new build runs per foot, which is around $450 for the structure. And renovating still came out cheaper. The reason is that the $450 is just the building. It doesn't include the land, the utility hookups, or the site work. These owners already owned the lot and the utilities were connected, so their cost was essentially construction alone. Build that house new and you add the land, the hookups, the grading and driveway, a required fire sprinkler system, and higher development and impact fees, none of which this project had to carry. That's why building new would have run significantly more, not the same. The downstairs junior ADU, by the way, gave them flexible space for family, the same multigenerational pull behind a lot of these projects.
And in a neighborhood like theirs, building new somewhere comparable often isn't even possible. Established, walkable downtown blocks rarely have open lots for sale. The land that comes up around Auburn tends to be acreage on the outskirts, a different setting altogether. You can't buy your way back to a location that isn't on the market.
Cost wasn't the only reason to stay in the existing house. Two site-specific factors made keeping the footprint smart.
First, the setback. The existing house was already sitting over the side-yard setback line. That's common on older homes, and it's usually a legal nonconforming condition, meaning the building is allowed to stay where it is because it predates the current rule. Tear it down and build new, and you generally have to rebuild to today's setbacks, which can mean losing usable footprint or fighting through a variance process. Many California jurisdictions let you keep that nonconforming footprint only if you retain enough of the existing exterior walls. Your planning department sets the exact threshold. By renovating and keeping the footprint, these owners held onto a position they couldn't have rebuilt.
Second, the fire sprinklers. California requires sprinkler systems in new homes. By staying a renovation rather than crossing into a new dwelling, this project didn't trigger that requirement, which the owner preferred to avoid. Keeping the existing structure kept the project on the renovation side of that line.
Put together, building new would have cost them more and given them less. More for the land, the utilities, the sprinklers, and the fees. Less, because they'd have lost the footprint, the location, and twenty-five years of home. That's the kind of site-specific math that actually decides these projects, and it's why the per-square-foot number is the wrong place to start.
What Your Scope Can Trigger
The deeper you renovate, the more of today's code you bring current. That's mostly a good thing, you end up with an old house that performs like a new one, but each trigger has a budget attached, and a few of them shift the renovate-versus-build math. Here's what to know.
Title 24 energy code
California's energy code, Title 24, gets triggered easily. Add conditioned square footage, or touch the windows, insulation, or HVAC, and the new and altered work has to meet current energy standards. On a whole-home renovation, expect it to apply. California updated the energy code again effective January 2026, so you're building to the current cycle. On the Auburn project, the owners went further than required by choice, removing gas from the home entirely, going all-electric, and adding a large solar system. That was their decision, not a mandate, but it shows how energy choices ride along with a deep renovation.
Structural and seismic upgrades
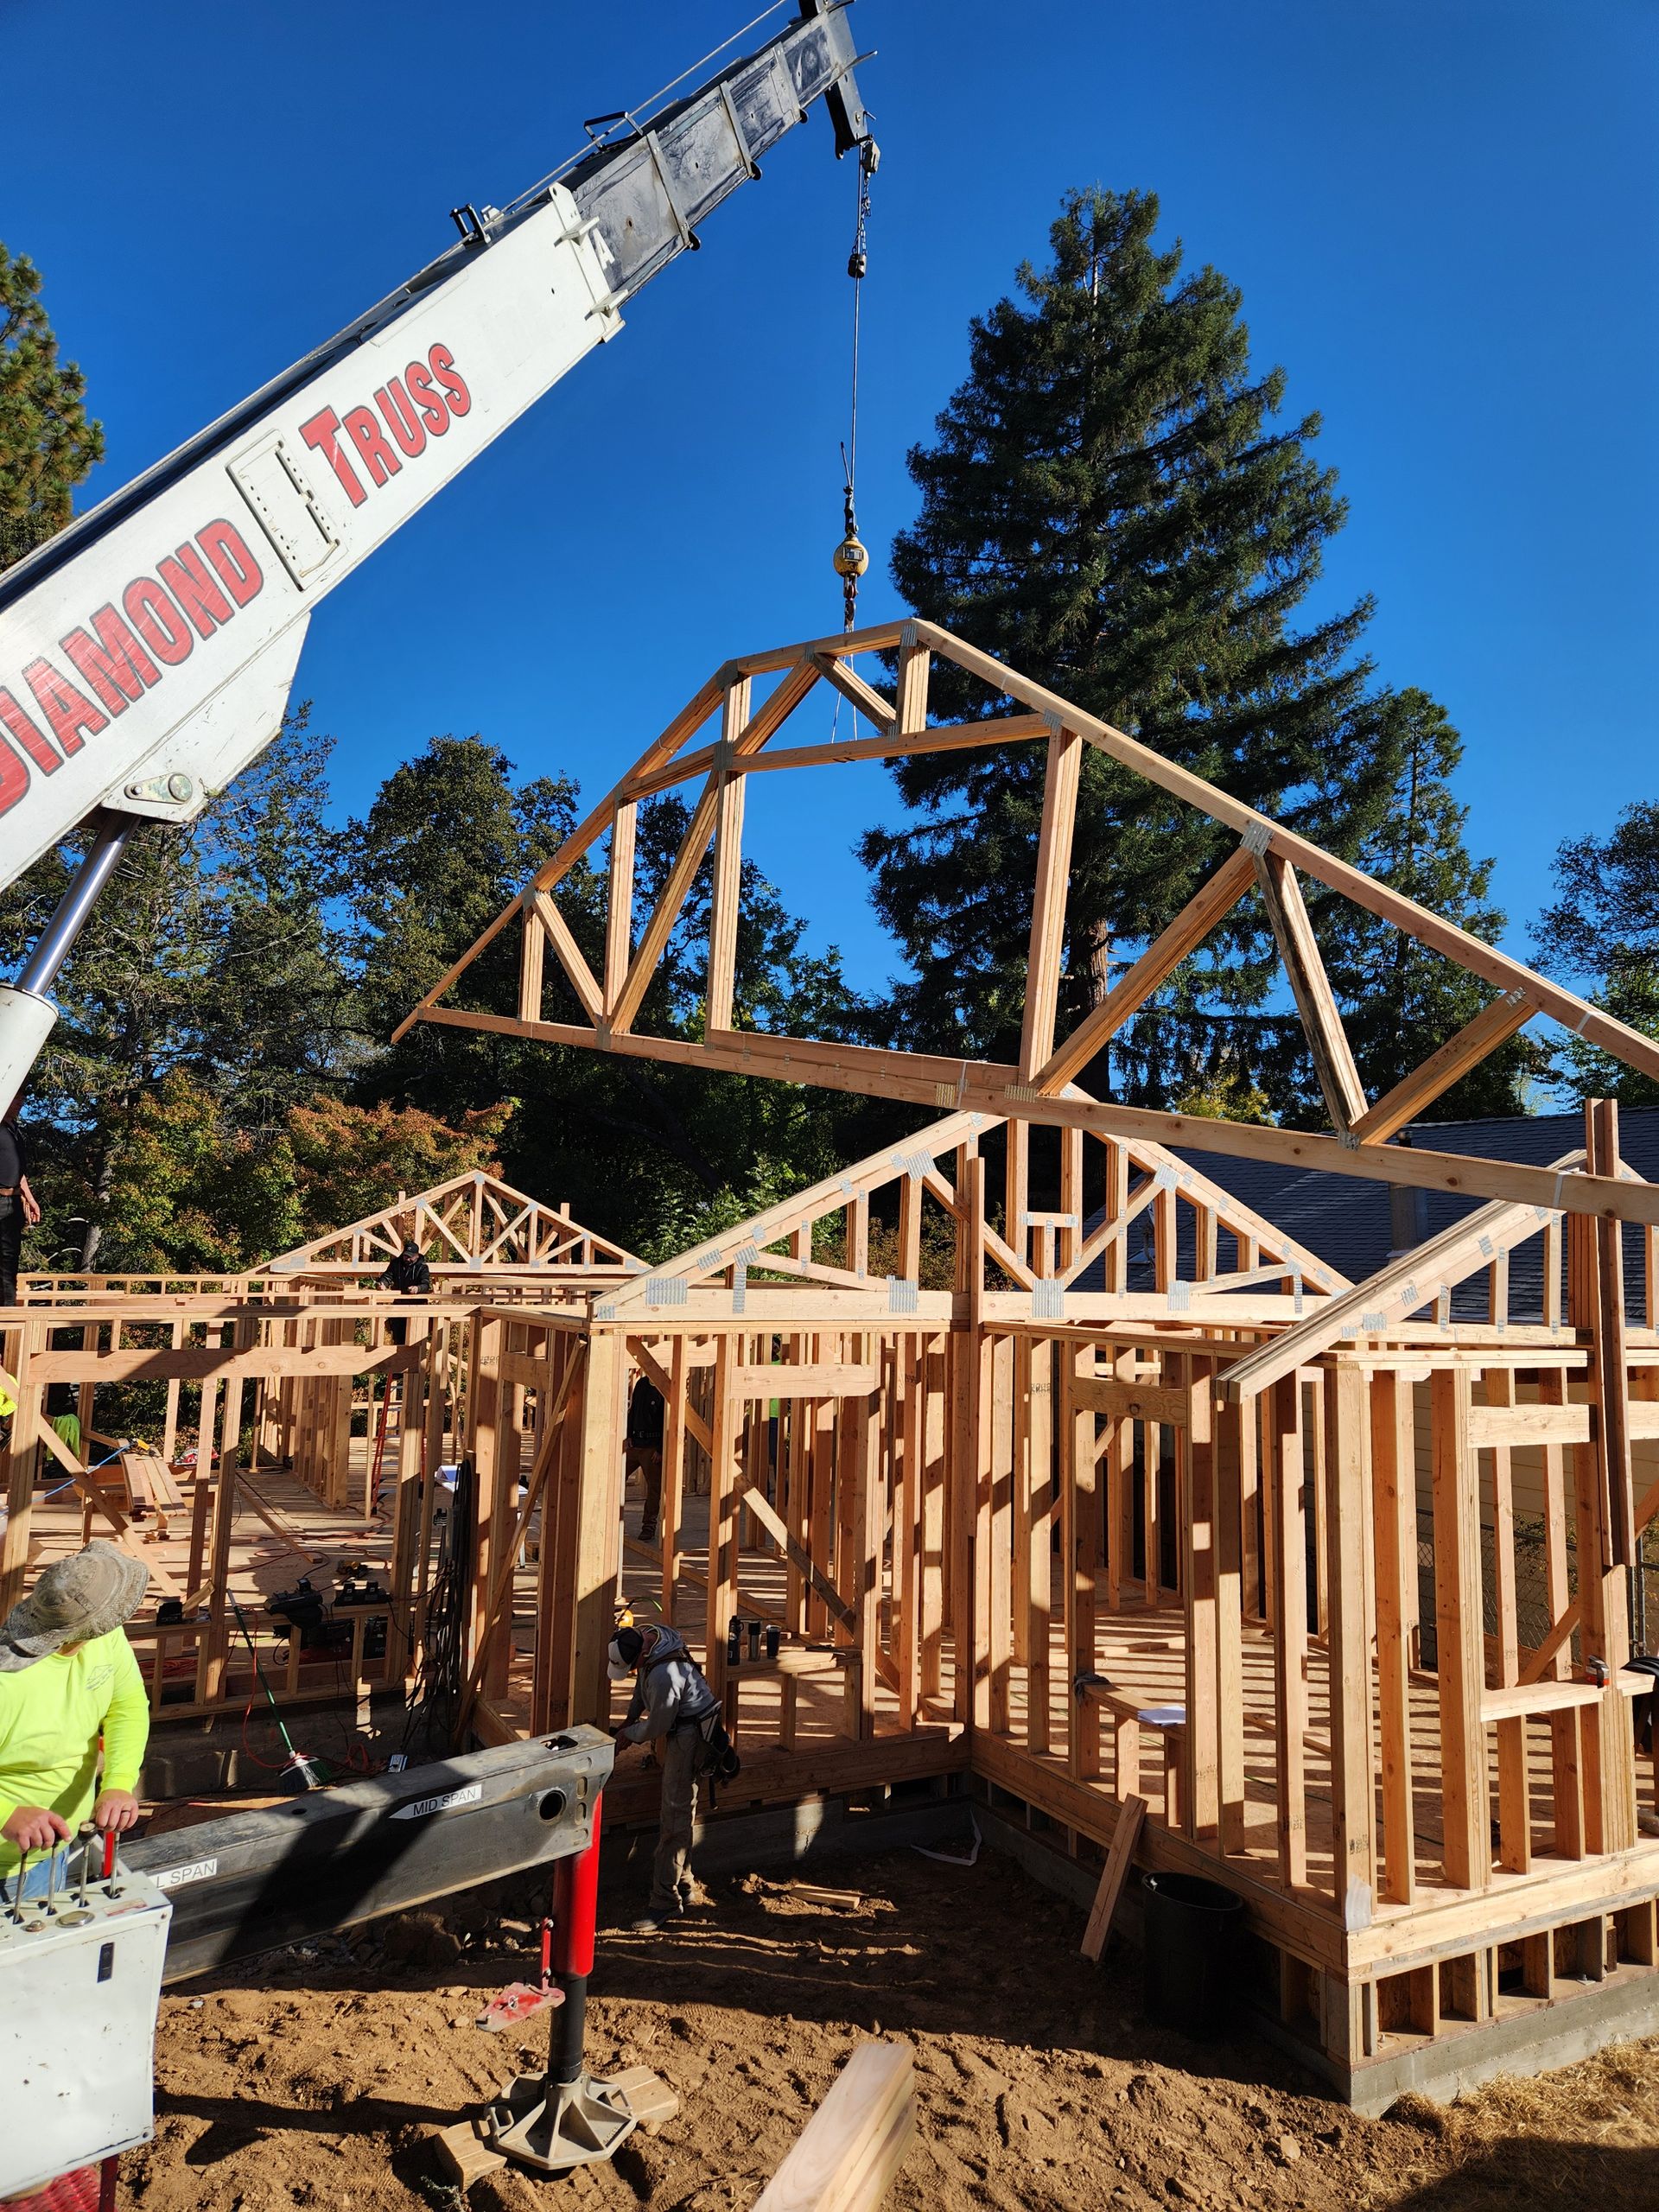
Open a house up to the framing and the structural requirements come current too. On the Auburn home, that meant bringing the shear, how the building resists lateral and seismic force, up to standard, along with the foundation work. The original 1930s footings were barely set into the rocky ground, sitting close to grade. We went back to the engineer and spanned over the old foundation with trusses, carrying the loads onto the new foundations we built for the additions. A real engineered solution, signed off, not a patch. It's also why the foundation deserves a hard look early, because it can quietly reshape the budget.
Fire sprinklers
California requires fire sprinklers in new homes under Residential Code Section R313. Additions and alterations to an existing non-sprinklered home are generally exempt, unless your local jurisdiction has adopted its own trigger, often tied to square footage added. Whether your project needs them depends on how much you keep and your building department's rules. Treat it as a department question for your specific project, because it can swing the budget.
The property-tax angle most people miss
Homeowners assume renovating protects their Proposition 13 tax base while building new resets it. It's not that clean. According to the California State Board of Equalization, when a remodel reaches the "substantial equivalent of new," meaning you've reworked framing, foundation, and systems enough to extend the home's life, the assessor can reassess that improved portion at current market value, the same as new construction. The rest of your property keeps its existing base. Routine work, roofing, paint, flooring, fixture swaps, generally doesn't trigger it. A deep gut can. Confirm your own situation with the Nevada County or Placer County Assessor, since they decide it case by case.
A Decision Sequence You Can Walk Before You Spend a Dollar on Design
Put it all together and the decision follows an order. Walk these in sequence and you'll know which way your project leans before you pay for a single drawing.
- Get eyes on the actual house first. Have a contractor, and an inspector where it's warranted, look at the property before you fall for a floor plan. Older homes especially can hide things, and you want any surprises priced, not discovered later.
- Check your site constraints before design. Setbacks, zoning, lot coverage, septic capacity. These can make keeping the existing footprint a real advantage, the way they did in Auburn, or make building new impractical. Run the zoning analysis and the renovation scope together, because crossing the wrong line can cost you nonconforming square footage you can't get back.
- Match your scope to reality. Are you keeping the frame and selectively demoing, or stripping to the studs? That single question is the biggest fork in the budget. Frame-up is the cheaper lane. Strip-to-subfloor competes with new construction.
- Know what your scope triggers. Title 24, structural and seismic upgrades, fire sprinklers, and a possible tax reassessment all hinge on how deep you go. Knowing this up front keeps it in the budget instead of in a change order.
- Price your actual scope. Not a national average, not a friend's project. Your house, your site, your finishes.
- Lock the budget in design, not in the field. The single most useful thing I tell homeowners weighing renovation against new construction is to find a contractor you trust and have them work alongside your architect or designer during design, not after. The industry calls it value engineering. It just means evaluating cost while the design is still on paper. Changing a decision then costs far less than changing it later, especially before the plans are completed and submitted for permit. That's how you lock the budget in before the build starts. Some change orders are normal on any project. But change orders and mid-build design changes are among the most common causes of cost overruns, and a lot of them come from decisions left open too long. Settle those on paper and you head off the overrun before it starts. Deciding well in design is the cheapest work you'll ever do on your home.
Working with Green Bee Construction Inc
Green Bee Construction Inc is a licensed California general contractor (CSLB License #935362), based in Grass Valley and building across Nevada and Placer County since 2009. Custom homes, whole-home renovations, additions, ADUs, and fire rebuilds. The Auburn cabin-to-custom-home project in this article is the kind of work we do.
A few things that matter on a decision like this one.
We offer pre-construction agreements for exactly the value-engineering work above. For homeowners who want help across design coordination, detailed quoting, plans, and permits before committing to construction, we scope and price that work so the budget gets locked while the design is still flexible.
Seventeen years of Nevada and Placer County permitting and code experience means we read the lines, setbacks, sprinkler triggers, Title 24, a possible reassessment, before they become a problem rather than after. That's the difference between a number you can trust and a surprise halfway through.
We back our work with a standard one-year workmanship warranty, extended through year five for homeowners who keep up annual maintenance with us. And on a question like renovate-or-build, you work directly with me, the owner, on the calls that shape the project, from the first walk-through through design, permitting, and construction.
Frequently Asked Questions
Is it cheaper to renovate or build a new house?
Usually renovating, because a typical renovation keeps the frame standing and demos only where the work happens, so you avoid rebuilding the shell, roof structure, and foundation. New construction also carries land, site work, and impact fees a renovation can partly avoid. The exception is a full strip-to-the-frame gut, which can run $350 to $500+ per square foot and rival new-construction cost. Price your actual scope rather than assuming.
Should I buy a fixer to renovate or buy land and build new?
It depends on what you can find and what each property allows. Buying a home to renovate keeps you in an established neighborhood with utilities already in place, and a frame-up renovation is often the cheaper route. Buying land to build gives you full control of layout and systems but adds land cost, site work, utilities, and impact fees. If you can't find the finished home you want on the market, both are valid. The deciding factors are the condition of the fixer, the constraints of the lot, and your budget at your real scope.
When does a renovation cost as much as building new?
On a per-square-foot construction basis, at a full strip-to-the-frame gut with high-end finishes. Our Auburn project ran about $545 a square foot, which was $1.2 million for 2,200 square feet including a downstairs junior ADU. But per-foot construction cost is not total cost. Because those owners already had a serviced lot, building new would have added land, utilities, site work, sprinklers, and higher fees, so renovating was still cheaper overall. A frame-up renovation that keeps more of the house costs far less again.
If I already own the property, is renovating cheaper than building new?
Usually, yes. When you already own a lot with utilities connected, your renovation cost is essentially just construction. Building new adds land, utility hookups, site work, a required fire sprinkler system, and higher impact fees on top. That's why our Auburn renovation, even at a premium $545 a square foot, came in cheaper than building the same home new would have. Site constraints can add to the case: that home sat over the side-yard setback as a legal nonconforming structure, so keeping the footprint avoided a variance fight and a sprinkler requirement a teardown-and-rebuild would have triggered.
What is the "30% rule" for renovations?
You'll see a rule of thumb online that says don't put more than about 30 percent of your home's value into a single renovation. It's a fine gut check for a routine remodel. It's the wrong frame for a whole-home renovation in a high-value foothills location, where homeowners often invest well past that to create the long-term home they intend to keep. Decide on what the finished home is worth to you and the market, not a generic percentage.
Will renovating keep my property taxes lower than building new?
Not necessarily. Under Proposition 13, the California State Board of Equalization treats a remodel that reaches the "substantial equivalent of new" as reassessable, adding the improved value at current market rate while leaving the rest of your base in place. Routine repairs and maintenance generally don't trigger it. A deep gut can. Confirm with the Nevada County or Placer County Assessor.
Does a renovation require fire sprinklers in Nevada or Placer County?
California requires sprinklers in new homes under Residential Code Section R313, but additions and alterations to an existing non-sprinklered home are generally exempt unless your local jurisdiction has adopted its own trigger, often tied to square footage added or total size. Whether your project needs them depends on how much you keep and your building department's rules. Ask early, because it affects the budget.
What triggers Title 24 energy code on a remodel?
Adding conditioned square footage, or altering the building envelope, windows, insulation, or HVAC, triggers Title 24 for that work. Cosmetic changes that don't affect energy performance generally don't. On a whole-home renovation, expect Title 24 to apply. California updated the energy code effective January 2026, so build to the current cycle.
Do I need to worry about lead paint when renovating an older foothills home?
If the home was built before 1978, assume it may have lead-based paint. Disturbing it during a renovation creates lead dust that's most harmful to children under six, which matters if grandchildren or young kids will be in the home. Federal law, the EPA's Renovation, Repair and Painting Rule, requires a certified, lead-safe contractor to perform work that disturbs paint in a pre-1978 home. Ask any contractor you're considering whether they're RRP-certified before work begins.
Can I keep my home's footprint if it sits over the setback?
Often, yes, through a renovation. Many California jurisdictions let you keep a legal nonconforming footprint as long as you retain enough of the existing exterior walls, with the exact threshold set by your planning department. Tear the house down, though, and you usually have to rebuild to current setbacks. That's a major reason a renovation can beat new construction on a tight or older lot, and a reason to run your zoning and your scope together before design.
How long does a whole-home renovation take compared to building new?
They're comparable. Both tend to run somewhere in the 10 to 14 month range on average in this area, because they share most of the same variables: the scope of the work, site conditions, the permitting timeline, and how settled the design is before you start. A renovation adds careful demolition and the chance of discoveries behind the walls. A new build adds site work and utilities. Those roughly balance out. Your actual timeline comes down to your specific project.
What is value engineering, and why does it matter here?
Value engineering means evaluating cost while the design is still on paper, so you can steer the budget before plans are final. It matters because change orders and mid-build design changes are among the most common causes of cost overruns, and many come from decisions left open too long. Bringing a contractor in during design, not after, lets you lock the budget as accurately as possible and settle the choices that would otherwise become change orders.
Have a question we didn't cover? See our full FAQ page for more answers, or reach out directly.
The Takeaway
There's no single rule that decides renovate-or-build for every house. The answer lives in your specific home and lot. Most of the time renovation costs less, because you keep the frame. Sometimes the site itself, a setback, a footprint, a sprinkler trigger, makes keeping the existing house the smart move even when the cost runs even. And once in a while, building new is simply the better answer.
The decision lives in your specific house and your specific lot, not in an average. The cheapest, smartest work you'll do on your home is the thinking you do before the first wall comes down.
If you've got a property in Grass Valley, Nevada City, Auburn, or anywhere across the foothills, or you're choosing between a fixer and a lot to build on, reach out for a straight conversation. We'll walk the site, look at the bones, and tell you honestly which way your project should go, even if the answer isn't the one you expected. Initial consultations are free.
Ready to talk? Contact Green Bee Construction Inc or call 530-575-1700 to schedule a free site visit.
Related reading: Renovation and Addition Contractor in Nevada County| Custom Home Contractor| General Contractor in Auburn, CA| Why Additions and Renovations Are the Smart Choice Right Now
For California's official guidance on when construction is reassessed for property tax, see the California State Board of Equalization on new construction.
Green Bee Construction Inc | CSLB License #935362 | Grass Valley, California | Building across Nevada and Placer County since 2009
Share this!