Replace Siding and Windows at the Same Time: What Goes in First

By Matthew Sutherlin | Green Bee Construction Inc | Serving Grass Valley, Nevada City, Nevada County and the surrounding foothills
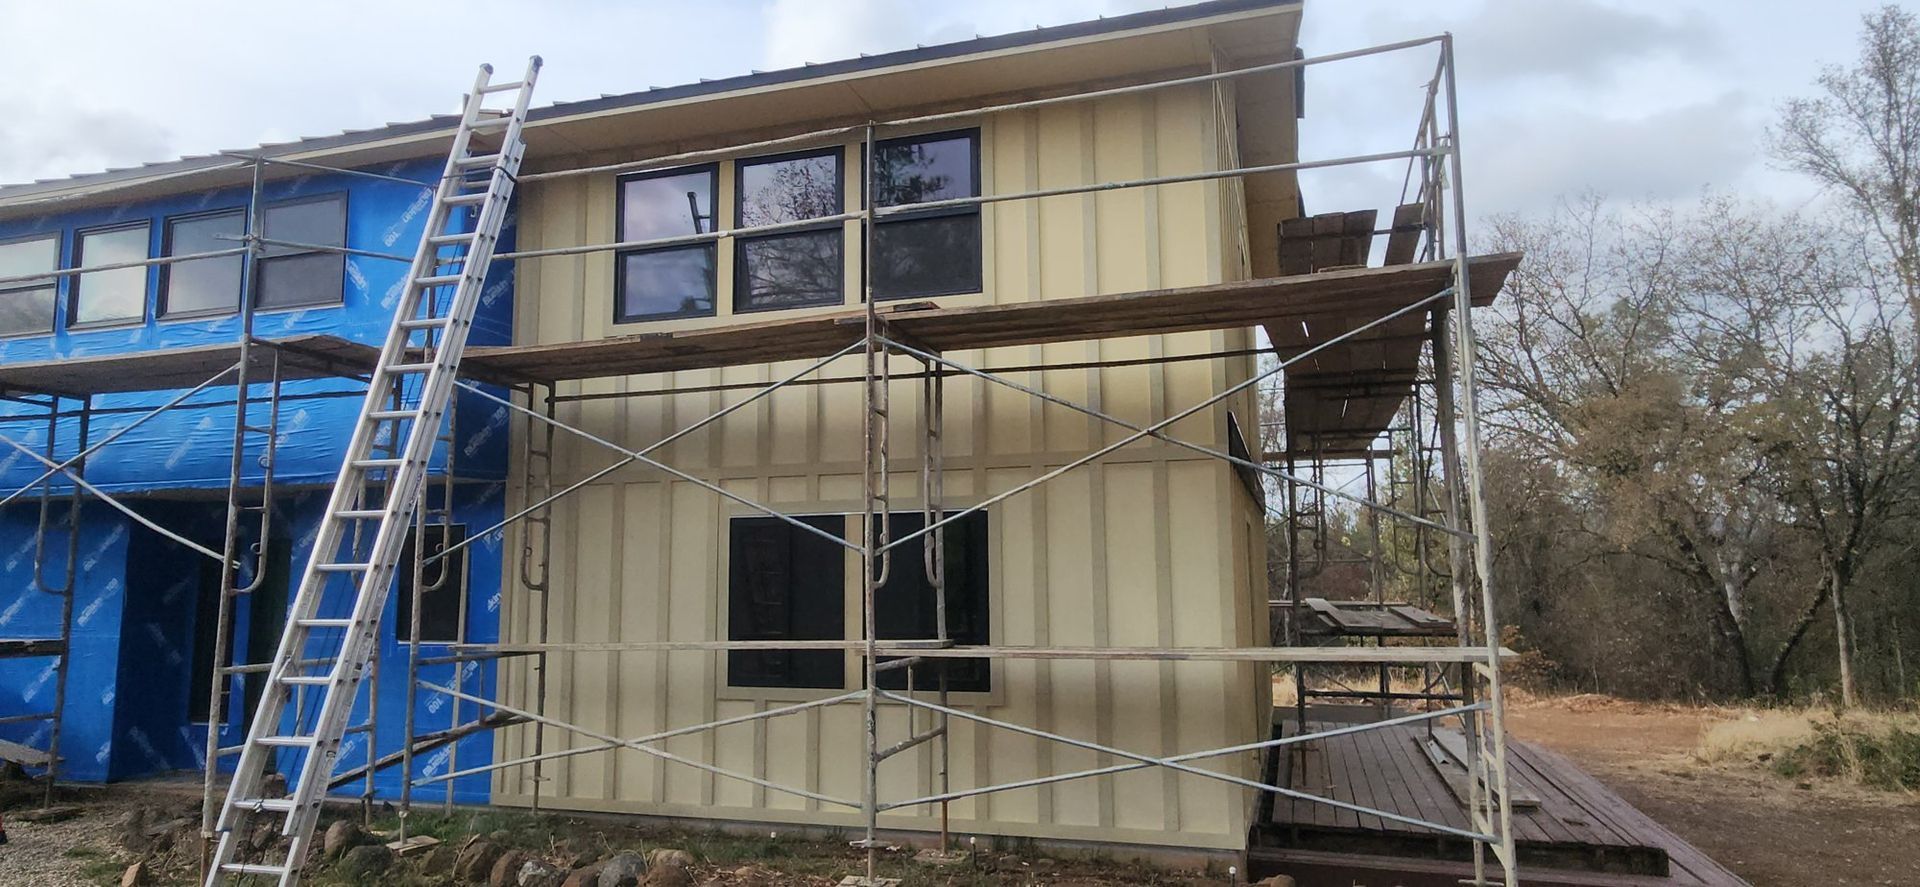
Cedar shingles coming off a two-story house in Oregon House, up in the Yuba County foothills north of Penn Valley. A blue membrane going on in their place. Twenty-seven black windows set into it.
You're not looking for two projects. You're looking for one house that's done right.
If your siding is tired and your windows are still single-pane, the question we hear is which one to do first. Our answer is to replace siding and windows at the same time, because they aren't two jobs. They're one wall, built back in one order.
Here's that order, from a whole-house project we're finishing now. Along the way: what it does for the air inside your house, where fire ratings fit in, and how to read two quotes for the same work.
Siding or Windows First? The Wall Goes First.
A window is only as tight as the wall it's flashed into.
Behind a window sits a stack of layers: the sheathing, a weather barrier, flashing tape and metal, then the siding and trim. Each layer laps over the one below it, so water running down the wall stays on the outside. Installed together, in order, those layers work as one system.
Split the job and you split the system. New windows in an old wall get flashed into a weather barrier nobody can see. Re-side a few years later and the crew has to cut back around windows that are already finished, then piece the old flashing into a new barrier. You pay to open the same wall twice.
A retrofit insert, set inside the old window frame, has a different problem. The old flashing and the old wrap behind the siding are still doing the job, and you can't see them.
That's where we look first when old siding comes off. Is the sheathing sound. Is the framing dry under the sills. Did the old flashing ever work. That's where the damage tends to hide: rot under the window sills, behind flashing that failed years ago.
That's why, in our experience, a re-side is the time to replace the windows. Both jobs live on the same wall, and the wall sets the order.
How We Replace Siding and Windows at the Same Time
Here's the order on that Oregon House job, a foothill home that came to us in its original cedar shingles. Trim is going on now, and paint is next.
- Old siding off, down to the sheathing. Taking the shingles off was its own demolition phase.
- Repair what the wall shows you. With the walls open, we repaired the sheathing and the rot we found, which was minor, before anything covered it back up.
- Seal the wall. Henry Blueskin, a self-adhered air and water barrier, went over the sheathing.
- Set the windows into the new barrier. Twenty-seven Milgard Tuscany windows in black, dual-pane, Low-E and argon-filled, each one set into the Blueskin and flashed so the layers lap the right way.
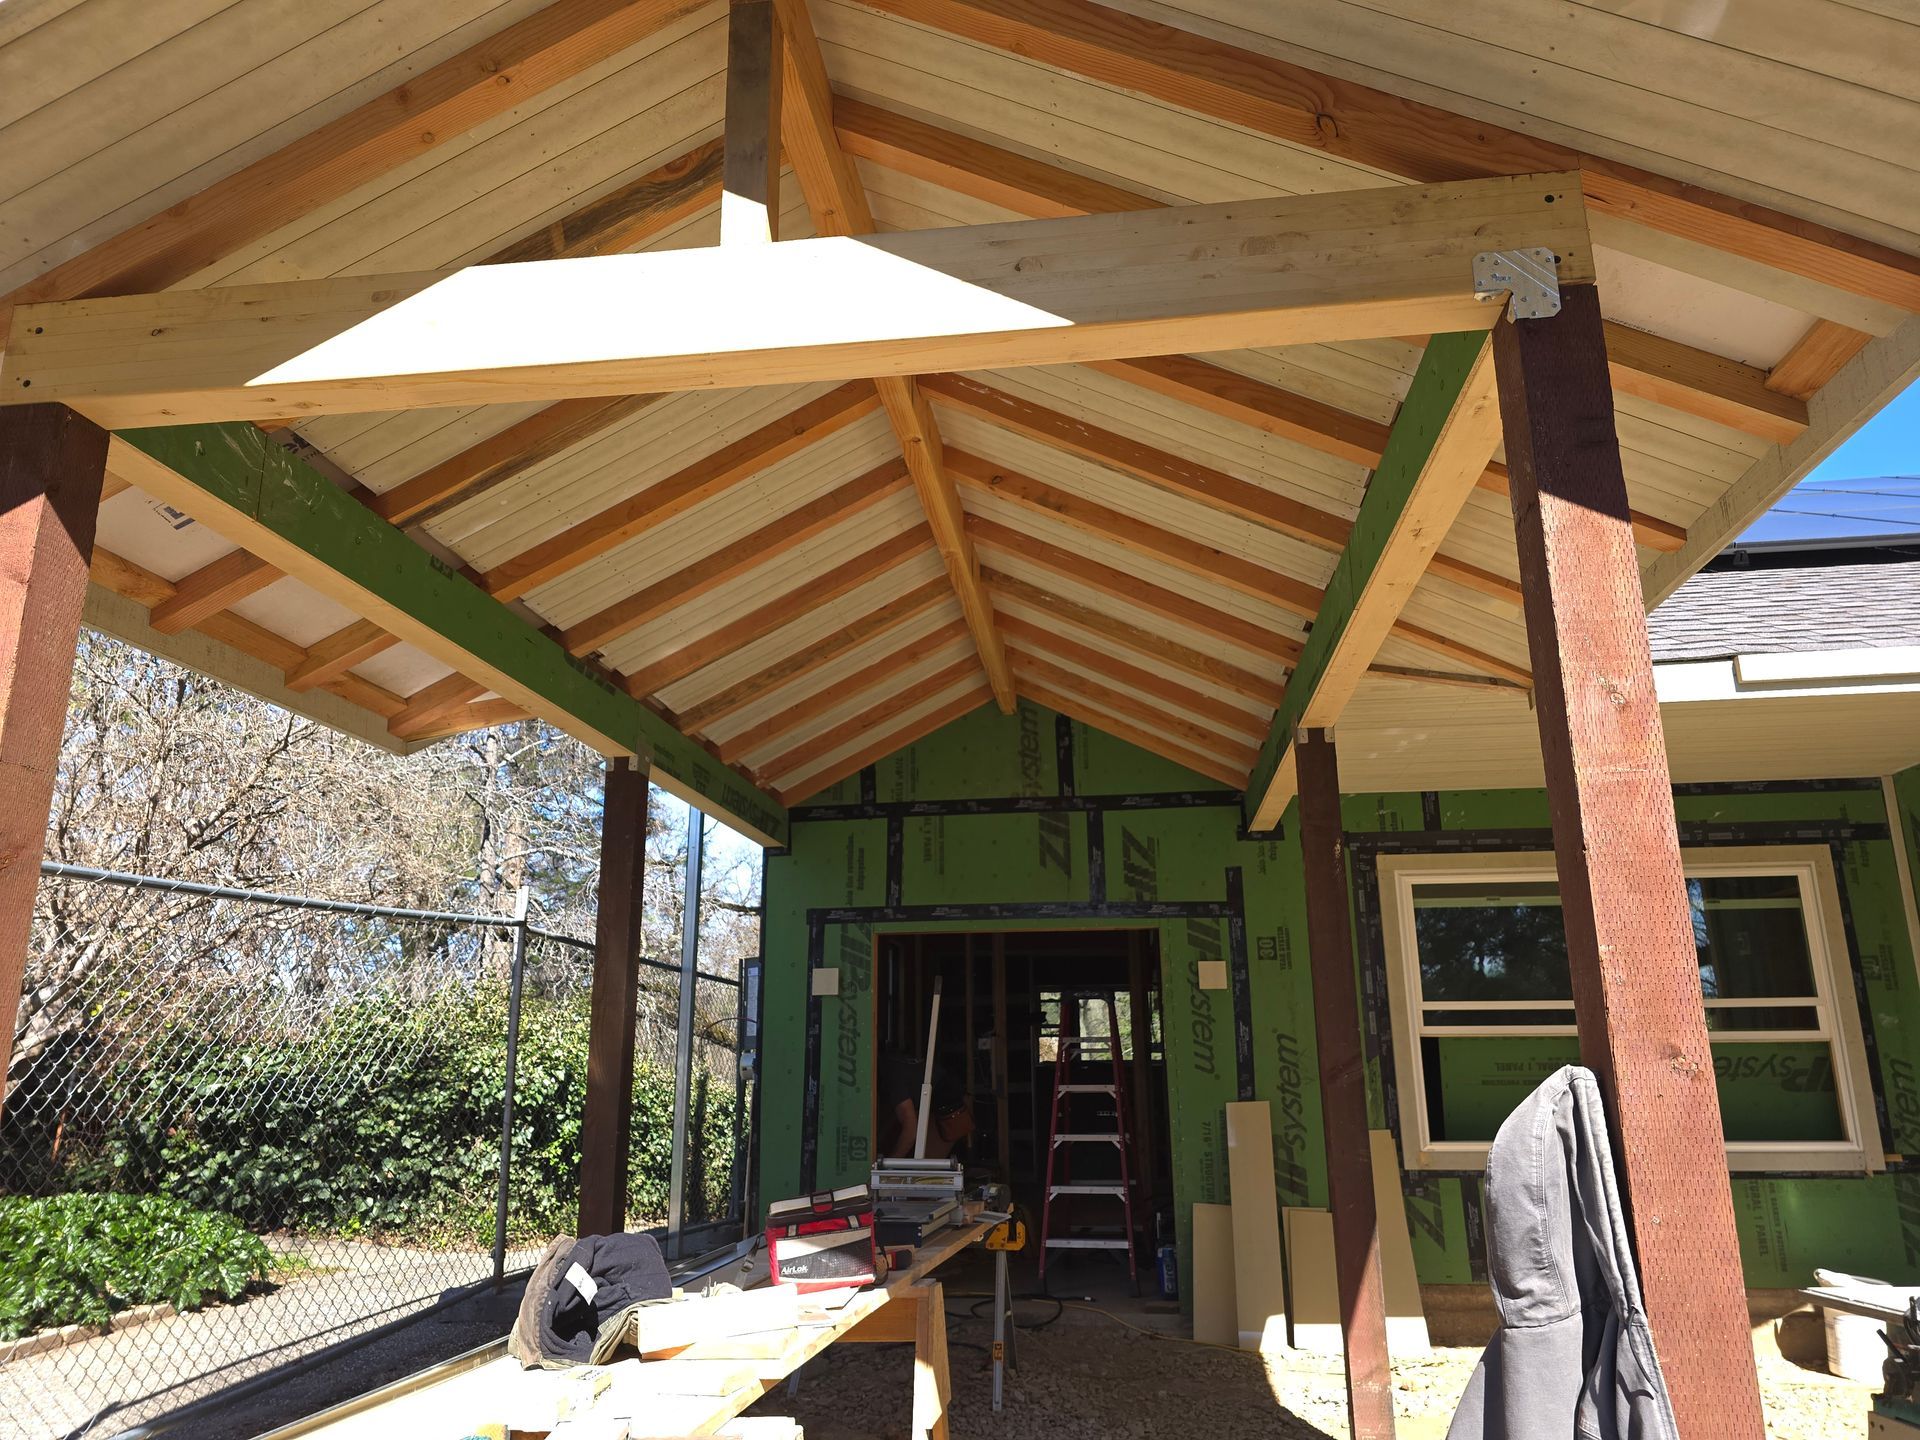
- Close in the eaves. The fascia was wrapped, and James Hardie fiber cement soffits closed in the eaves while the new metal roof went on.
- Flash the transitions. Z-shaped metal flashing went in above the windows and at the panel joints, to turn any water that gets behind the siding back out.
- Hang the siding. Hardie fiber cement board and batten on most walls, with lap siding in places.
- Trim and casing. Window trim, corner boards and the rest of the trim.
- Caulk, fill and paint. Three colors and two finish coats, planned into the job from the start.
Each step waits on the one before it. Skip one and the wall remembers.
The Part You Don't See: An Airtight Shell
The biggest change on this house is one you won't notice from the street.
Blueskin is a peel-and-stick membrane. It bonds to the sheathing and seals around the nails that go through it, so the walls stop leaking air at the seams.
In the attic, closed-cell foam went on at the roofline. That brought the attic inside the house's shell, so it no longer trades air with the outside. With nothing left to vent, the eaves didn't need vents anymore, and the fiber cement soffits closed them in.
Put the two together and you get a house that holds its air. Heat you paid for in January stays in. So does the cool in August. The rooms feel steadier from one end of the house to the other, and the heating and cooling have less to make up.
Air you paid to heat shouldn't leave through the eaves.
There's a second benefit. Vented eaves are openings, and the California Department of Insurance names wind-blown embers as the leading cause of home ignition in a wildfire. Closing the eaves took those openings away.
Where Fire Ratings Fit In
Fire resistance isn't the only reason to do this work. For some foothill homeowners, it's one of them.
The California Department of Insurance keeps a list called Safer from Wildfires, the home and property actions California requires insurers to recognize with a discount. What that's worth depends on the insurer, so the move is to call yours once the work is finished.
A re-side with new windows can cover four items on that list:
- Upgraded windows. Multi-pane glass qualifies. Original single-pane windows are the item older homes tend to be missing.
- Noncombustible 6 inches at the bottom of the walls. The state names fiber cement siding among the materials that count.
- Enclosed eaves. Soffits under the eaves, in noncombustible or ignition-resistant material.
- Ember- and fire-resistant vents. Metal mesh screens, 1/16 to 1/8 inch, over the vents that remain.
On Oregon House, the new windows and the fiber cement soffits cover two of those by themselves.
There's a higher bar too. The Insurance Institute for Business & Home Safety (IBHS) runs a Wildfire Prepared Home designation, and the state says some of California's largest insurers have committed to writing policies for homes that earn it. Its Plus level asks for noncombustible siding such as fiber cement, enclosed eaves, and dual-pane windows with tempered glass in both panes. IBHS says Plus is often reached during new construction or major exterior renovations. A whole-house re-side with new windows is exactly that.
The move is to order the windows with tempered glass in both panes, not just one. That's the version IBHS asks for, and it's a choice on the window order, not a second project.
How to Read Two Siding Quotes for the Same House
Two quotes for the same house can land tens of thousands of dollars apart, and both can be honest. One prices the siding going on. The other prices the whole job.
Before you compare totals, compare scope. Line by line, check whether each quote includes:
- Drawings. In unincorporated Nevada County, adding a window opening or changing its size means a floor plan goes in with the permit.
- The permit and its fees.
- Demolition and disposal. Taking the old siding off and hauling it away.
- Scaffolding, on anything over one story.
- The weather barrier and flashing.
- Rot repair. A plan, and a number, for what turns up behind the old siding.
- Window trim and casing.
- The rest of the trim.
- Paint. Primed fiber cement gets painted on site, and it's a real line.
On Oregon House, three of those lines alone came to more than $35,000: about $18,500 of exterior demolition and about $5,300 of scaffolding as billed, plus a $13,450 paint estimate. None of it is siding. All of it is the job.
The move is to hand every bidder the same list and ask them to price it. Then you're comparing the same job, and you can see what moves the cost of whole-house siding and window replacement on your house.
Working with Green Bee Construction Inc
Green Bee Construction Inc, where Matthew Sutherlin is President, is a licensed general contractor in Grass Valley(CSLB #935362), based in Nevada County, California. We've been building and renovating homes in Nevada County since 2009.
On a re-side, one company owns the whole wall: the demolition, what the wall shows us, the weather barrier, the windows, the siding, the trim and the paint. Our superintendent runs the site day to day, and our crew and vetted subcontractors do the work.
You hear about what we find behind the old siding before anything gets covered back up, with options and numbers. We pull the permits and handle the window paperwork the county asks for.
And we stand behind the work with a one-year workmanship warranty, extended to five years through our annual maintenance program. On an exterior that has to hold up to foothill winters, that matters.
Frequently Asked Questions
Is it cheaper to replace windows and siding at the same time?
Cheaper than doing them apart. A siding and window job carries shared costs: scaffolding, demolition, disposal, the weather barrier, the trim around each window and the paint. Done together, you pay for each of them once. Split into two projects, the second one pays for most of them again, and it has to cut into work you just finished. The savings come from not repeating the work around the windows.
Do I need a permit to replace windows in Nevada County?
Yes, for any window. Nevada County's Window Replacement Policy (BD-CI-07-003) requires a building permit for any window replacement, retrofit or new window installation. A like-for-like retrofit gets one inspection when the work is done. A replacement that involves flashing or changed openings needs the county's window flashing affidavit before work starts. Inside Grass Valley, the city lists non-structural window replacement as an over-the-counter permit. Inside Nevada City, ask the city's building department.
Does re-siding need a permit in Nevada County?
By the county's own list, yes. Nevada County's building department publishes a list of work exempt from permits, and siding isn't on it. The county says that if your project isn't on that list, a permit is required. Inside Grass Valley, re-siding is listed as an over-the-counter permit, issued without plan review. Your building department has the final word on your project.
Can I change window sizes while the siding is off?
Yes, with a floor plan. It's the easiest time to do it, because the wall is already open. In unincorporated Nevada County, when a window opening is added or changed in size, the permit needs a floor plan showing the window locations, energy ratings and any structural changes. Like-for-like openings don't need one. On Oregon House, the owners adjusted window sizes from their own drawings before the windows were ordered.
Do new windows have to meet today's egress rules?
Not if the opening stays the same. Under Nevada County's window policy, if a bedroom window's rough opening isn't altered or enlarged, the new window doesn't have to meet current egress rules, as long as it doesn't shrink the openable area or make the window more dangerous. The county recommends upgrading noncompliant bedroom egress windows anyway, and a re-side is a good time to do it.
What energy ratings do new windows need in Nevada County?
It depends on your climate zone. On Nevada County's 2025 window flashing affidavit, climate zone 11 windows carry a maximum U-factor of 0.27 and a maximum solar heat gain coefficient of 0.23. Lower is better on both. Your parcel's climate zone is on the county's My Neighborhood map. The windows on Oregon House average a U-factor of 0.27.
What kind of siding is best for insurance?
The noncombustible kind. The California Department of Insurance names fiber cement siding among the materials that count for the bottom 6 inches of your walls. IBHS's Wildfire Prepared Home Plus level asks for noncombustible siding, names fiber cement, and lists wood, engineered wood and vinyl as combustible. If keeping an older home's original cedar look matters to you, that's a real tradeoff, and our guide to renovating an older home without losing its character walks through that side of it.
How can I tell if a window has tempered glass?
Look for the etching. IBHS's Plus level asks for dual-pane windows with tempered glass in both panes, with the etching in the corner of the glass visible, because that mark is how an evaluator confirms it. A window can be ordered with one tempered pane or two, so ask for both on the order and check the corners when the windows arrive.
How do I find out if my home is in a fire hazard zone?
Check the state's map, then ask the county. The Office of the State Fire Marshal publishes a Fire Hazard Severity Zone viewer for California. In unincorporated Nevada County, building work in wildland-urban interface areas follows the 2025 California Wildland-Urban Interface Code, and the building department decides what applies to your project, including what your siding and windows need to meet.
How long does a whole-house siding and window project take?
A few weeks of working days. On Oregon House, a two-story home, our crew's logged time puts the weather barrier and all 27 windows at about four working days, and the fascia, soffits, siding and trim at about thirteen more so far. That's roughly 440 crew hours on the exterior, with paint still to come. The work that comes first, ordering windows and getting the permit, is worth starting early.
Have a question we did not cover? See our full FAQ page for more answers, or reach out directly.
The Takeaway
Siding and windows look like two decisions. On the wall, they're one. Done together, each layer goes in once, in the right order, and the house comes out tighter and closer to the fire ratings insurers look for.
Open the wall once. Build it back in order.
If your siding is tired and your windows are original, we'd like to walk the house with you and tell you what we see. Contact Green Bee Construction Inc or call 530-575-1700.
Related reading: Whole-house siding and window replacement · How to Renovate an Older Home Without Losing Its Character
Green Bee Construction Inc | CSLB #935362 | Grass Valley, CA 95945 | 530-575-1700 | Building in Nevada County since 2009
Share this!